Welcome to your dream waterfront home! This recently updated residence boasts four bedrooms, three bathrooms, and not one, but two spacious living areas. Embrace the perfect blend of modern convenience and serene waterfront living. As you step inside, you'll be greeted by a harmonious blend of style and functionality. The kitchen has been thoughtfully designed with sleek countertops, luxury grade appliances, and ample storage, creating a culinary haven for any aspiring chef. With four bedrooms, there's plenty of room for the whole family or guests. The master suite is a true retreat, offering a tranquil space to unwind. The en-suite bathroom is a luxurious escape, featuring modern fixtures and a spa-like atmosphere. Two living areas provide versatility and space for entertaining or relaxing. The expansive windows in both living spaces invite an abundance of natural light, creating an inviting and warm ambiance. Imagine hosting gatherings with loved ones or enjoying quiet evenings by the fireplace with the mesmerizing waterfront views as your backdrop. Step outside to your private oasis. The waterfront setting creates a picturesque backdrop for outdoor activities and relaxation. Whether you're sipping your morning coffee on the deck or hosting a barbecue with friends, the waterfront views will be the envy of all.
Sold
Price Unknown
3708 Lake Vista Cir, Tyler, TX 75707
4beds
3,281sqft
Single Family Residence
Built in 1984
-- sqft lot
$-- Zestimate®
$--/sqft
$3,595 Estimated rent
Home value
Not available
Estimated sales range
Not available
$3,595/mo
Zestimate® history
Owner options
List your home for rent
$3,595/mo
Rent Zestimate®
Find your next renter with Zillow Rental Manager. Plus, with online applications, you can quickly screen prospective tenants – for free.
$3,595/mo
Rent Zestimate®
Refinance and save
$55/mo
Est. payment
Refinancing to a lower rate could help reduce your monthly payments and save thousands over the life of the loan.
$55/mo
Est. payment
Explore your selling options
Work with a Zillow partner agent
Leverage their expertise and Zillow's premium Showcase listings to get your home seen by more buyers.
Get startedList with your own agent
Get your home in front of millions of buyers by listing it on Zillow.
Learn how to do itSell it yourself
Take full control of how buyers see your home on Zillow by listing For Sale by Owner (FSBO).
List your homeWhat's special
Modern fixturesWaterfront homePrivate oasisExpansive windowsHosting a barbecueFour bedroomsSpa-like atmosphere
Zillow last checked:
Listing updated:
Listed by:
Haley Beaton 972-342-7020,
Standard Real Estate
Bought with:
Benjamin Burks, TREC# 0520125
Source: GTARMLS,MLS#: 25004582
Facts & features
Interior
Bedrooms & bathrooms
- Bedrooms: 4
- Bathrooms: 3
- Full bathrooms: 3
Rooms
- Room types: Den, Game Room, Family Room, Utility Room, Other/See Remarks, 2 Living Areas
Primary bedroom
- Features: Master Bedroom Split
Bedroom
- Features: Walk-In Closet(s)
Bathroom
- Features: Shower Only, Shower and Tub, Shower/Tub, Separate Water Closet, Walk-In Closet(s), Double Shower
Dining room
- Features: Separate Formal Dining
Kitchen
- Features: Breakfast Bar
Heating
- Central/Gas
Cooling
- Central Electric
Appliances
- Included: Range/Oven-Gas, Free-Standing Range, Dishwasher
Features
- Ceiling Fan(s), Vaulted Ceiling(s), Pantry, Kitchen Island
- Has fireplace: Yes
- Fireplace features: Two or More, Gas Starter, Master Bedroom
Interior area
- Total structure area: 3,281
- Total interior livable area: 3,281 sqft
Property
Parking
- Total spaces: 2
- Parking features: Garage
- Garage spaces: 2
Features
- Levels: Two
- Stories: 2
- Patio & porch: Patio Open, Deck Open, Porch
- Exterior features: Gutter(s)
- Pool features: None
- Fencing: None
- Has view: Yes
- View description: Water
- Has water view: Yes
- Water view: Water
- Waterfront features: Water/Lakefront
- Body of water: Lazy Creek Lake
Details
- Additional structures: None
- Parcel number: 150000153903012020
- Special conditions: Homeowner's Assn Dues
Construction
Type & style
- Home type: SingleFamily
- Architectural style: Traditional
- Property subtype: Single Family Residence
Materials
- Brick and Wood
- Foundation: Slab
- Roof: Composition
Condition
- Year built: 1984
Utilities & green energy
- Utilities for property: Cable Available
Community & HOA
Community
- Features: Tennis Court(s), Pool
- Subdivision: The Woods
HOA
- Has HOA: Yes
- HOA fee: $55 monthly
Location
- Region: Tyler
Financial & listing details
- Tax assessed value: $326,214
- Annual tax amount: $6,829
- Date on market: 9/17/2025
Price history
| Date | Event | Price |
|---|---|---|
| 7/31/2025 | Sold | -- |
Source:  GTARMLS #25004582 Report a problem GTARMLS #25004582 Report a problem | ||
| 7/13/2025 | Contingent | $550,000$168/sqft |
Source: GTARMLS #25004582 Report a problem | ||
| 6/30/2025 | Pending sale | $550,000$168/sqft |
Source: GTARMLS #25004582 Report a problem | ||
| 6/18/2025 | Price change | $550,000-1.8%$168/sqft |
Source: GTARMLS #25004582 Report a problem | ||
| 3/27/2025 | Listed for sale | $559,900$171/sqft |
Source: GTARMLS #25004582 Report a problem | ||
| 3/11/2025 | Listing removed | $559,900$171/sqft |
Source: GTARMLS #24013300 Report a problem | ||
| 2/19/2025 | Price change | $559,900-2.6%$171/sqft |
Source: GTARMLS #24013300 Report a problem | ||
| 12/16/2024 | Listed for sale | $574,900$175/sqft |
Source: GTARMLS #24013300 Report a problem | ||
| 12/11/2024 | Pending sale | $574,900$175/sqft |
Source: GTARMLS #24013300 Report a problem | ||
| 9/21/2024 | Listed for sale | $574,900-3.4%$175/sqft |
Source: GTARMLS #24013300 Report a problem | ||
| 8/16/2024 | Listing removed | $594,900-0.8%$181/sqft |
Source: GTARMLS #24005206 Report a problem | ||
| 4/16/2024 | Listed for sale | $599,900-4%$183/sqft |
Source: GTARMLS #24005206 Report a problem | ||
| 11/13/2023 | Listing removed | -- |
Source: GTARMLS #23010487 Report a problem | ||
| 11/10/2023 | Listing removed | -- |
Source: Zillow Rentals Report a problem | ||
| 10/19/2023 | Listed for rent | $3,200$1/sqft |
Source: Zillow Rentals Report a problem | ||
| 8/5/2023 | Listed for sale | $625,000$190/sqft |
Source: GTARMLS #23010487 Report a problem | ||
| 8/4/2023 | Listing removed | -- |
Source: NTREIS #20381197 Report a problem | ||
| 7/19/2023 | Price change | $625,000-3.1%$190/sqft |
Source: NTREIS #20381197 Report a problem | ||
| 6/3/2023 | Listed for sale | $645,000-1.5%$197/sqft |
Source: GTARMLS #23007140 Report a problem | ||
| 6/2/2023 | Listing removed | -- |
Source: GTARMLS #23003182 Report a problem | ||
| 4/20/2023 | Price change | $654,900-0.8%$200/sqft |
Source: GTARMLS #23003182 Report a problem | ||
| 3/24/2023 | Price change | $659,900-0.8%$201/sqft |
Source: GTARMLS #23003182 Report a problem | ||
| 3/14/2023 | Listed for sale | $665,000$203/sqft |
Source: GTARMLS #23003182 Report a problem | ||
| 3/13/2023 | Listing removed | -- |
Source: GTARMLS #10159875 Report a problem | ||
| 7/29/2022 | Sold | -- |
Source: GTARMLS #10152024 Report a problem | ||
Public tax history
| Year | Property taxes | Tax assessment |
|---|---|---|
| 2016 | $6,524 +2.1% | $326,214 +1% |
| 2015 | $6,389 | $323,043 |
| 2014 | $6,389 +4.1% | -- |
| 2013 | $6,136 +0.2% | -- |
| 2012 | $6,125 +0.6% | -- |
| 2011 | $6,086 | -- |
| 2010 | -- | $328,200 |
| 2009 | -- | $328,200 |
| 2008 | -- | $328,200 +9.4% |
| 2007 | -- | $300,100 0% |
| 2006 | -- | $300,200 +3.9% |
| 2005 | -- | $288,900 |
| 2004 | -- | $288,900 +1.2% |
| 2003 | -- | $285,600 +3.4% |
| 2002 | -- | $276,200 |
| 2001 | -- | $276,200 +2.7% |
| 2000 | -- | $269,000 |
Find assessor info on the county website
Neighborhood: The Woods
Nearby homes
- $361,089-- bd3 ba1k sqft3708 Lake Vista Cir, Tyler, TX 75707Off Market
- $737,1830.26 Acres3706 Lake Vista Cir, Tyler, TX 75707Off Market
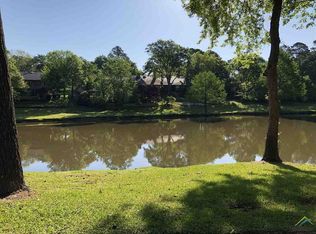
- $397,2004 bd4 ba2.6k sqft3710 Lake Vista Cir, Tyler, TX 75707Off Market
- $55,788-- bd-- ba-- sqft3704 Lake Vista Cir, Tyler, TX 75707Off Market
- $374,000-- bd2 ba2k sqft3712 Lake Vista Cir, Tyler, TX 75707Off Market
- $292,300-- bd2 ba1.8k sqft3709 Lake Vista Cir, Tyler, TX 75707Off Market
- $--4 bd3 ba2.2k sqft3711 Lake Vista Cir, Tyler, TX 75707Sold
- $378,5004 bd3 ba2.5k sqft3707 Lake Vista Cir, Tyler, TX 75707Off Market
Nearby schools
GreatSchools rating
- 5/10W L Kissam Elementary SchoolGrades: 4-6Distance: 3.4 mi
- 5/10Chapel Hill Middle SchoolGrades: 7-8Distance: 3.8 mi
- 4/10Chapel Hill High SchoolGrades: 9-12Distance: 3.9 mi
Schools provided by the listing agent
- Elementary: Chapel Hill-Tyler
- Middle: Chapel Hill-Tyler
- High: Chapel Hill-Tyler
Source: GTARMLS. This data may not be complete. We recommend contacting the local school district to confirm school assignments for this home.
- Texas
- Smith County
- Tyler
- 75707
- The Woods
- 3708 Lake Vista Cir
Nearby cities
Nearby neighborhoods
Nearby zip codes
Other Tyler Topics
