Live your best life in The Woods subdivision Units I and II — where charm, comfort, and community meet! CHECK OUT THE POOL! This custom-designed 4-bedroom, 3-bath home sits proudly on a prime corner lot overlooking the lake, offering scenic views and everyday serenity. Step inside to discover a thoughtfully designed layout with flex space ideal for a home office or formal dining. The spacious family room is made for relaxing and entertaining, featuring a tray ceiling, brick fireplace, and a built-in wet bar. The heart of the home flows with Italian wood-look ceramic tile throughout the kitchen, breakfast room, laundry, and an updated guest bath showcasing a gorgeous walk-in shower. The kitchen is both functional and stylish — perfect for meals and hosting guests. Retreat to the primary suite, a true haven with its sitting area, skylit bath, jetted tub, walk-in shower, and separate dual closets. Down the hall, you'll find two generously sized bedrooms with a full bath, plus a private guest bedroom currently set up as a movie room — perfect for cozy nights in. But the showstopper? The custom-designed resort-style pool area — your very own backyard oasis. Surrounded by vibrant azaleas and lush landscaping, it's the ultimate spot to unwind or entertain. Located in one of the area's most sought-after neighborhoods, The Woods offers top-tier amenities including a community pool, tennis courts, playground, and scenic walking areas. This home is the perfect blend of charm, functionality, and fun — and it won’t last long!
Sold
Price Unknown
3711 Lake Vista Cir, Tyler, TX 75707
4beds
2,214sqft
Single Family Residence
Built in 1983
-- sqft lot
$390,500 Zestimate®
$--/sqft
$2,638 Estimated rent
Home value
$390,500
$363,000 - $422,000
$2,638/mo
Zestimate® history
Owner options
List your home for rent
$2,638/mo
Rent Zestimate®
Find your next renter with Zillow Rental Manager. Plus, with online applications, you can quickly screen prospective tenants – for free.
$2,638/mo
Rent Zestimate®
Refinance and save
$55/mo
Est. payment
Refinancing to a lower rate could help reduce your monthly payments and save thousands over the life of the loan.
$55/mo
Est. payment
Explore your selling options
Work with a Zillow partner agent
Leverage their expertise and Zillow's premium Showcase listings to get your home seen by more buyers.
Get startedList with your own agent
Get your home in front of millions of buyers by listing it on Zillow.
Learn how to do itSell it yourself
Take full control of how buyers see your home on Zillow by listing For Sale by Owner (FSBO).
List your homeWhat's special
Brick fireplaceBackyard oasisUpdated guest bathFlex spaceSpacious family roomBuilt-in wet barCustom-designed resort-style pool area
Zillow last checked:
Listing updated:
Listed by:
Doug Crutcher 903-539-0248,
RE/MAX Properties,
P J Hartley 903-539-0417
Bought with:
Erin Ackerman, TREC# 0774956
Source: GTARMLS,MLS#: 25005703
Facts & features
Interior
Bedrooms & bathrooms
- Bedrooms: 4
- Bathrooms: 3
- Full bathrooms: 3
Rooms
- Room types: Office, Family Room, Utility Room, 1 Living Area
Primary bedroom
- Features: Master Bedroom Split, Sitting Area in Master
Bedroom
- Features: Guest Bedroom Split, Other/See Remarks, Separate Walk-in Closets
Bathroom
- Features: Shower and Tub, Shower/Tub, Double Lavatory, Walk-In Closet(s), Separate Walk-In Closets, Bar, Marble, Linen Closet
Dining room
- Features: Separate Formal Dining
Kitchen
- Features: Breakfast Room
Heating
- Central/Gas, Fireplace(s)
Cooling
- Central Electric
Appliances
- Included: Dishwasher, Disposal, Microwave, Electric Oven, Electric Cooktop, Gas Water Heater
Features
- Wet Bar, Ceiling Fan(s), Other/See Remarks, Vaulted Ceiling(s), Pantry
- Flooring: Carpet, Tile
- Windows: Skylight(s), Blinds
- Attic: Attic Stairs
- Number of fireplaces: 1
- Fireplace features: One Wood Burning, Gas Starter, Gas Log
Interior area
- Total structure area: 2,214
- Total interior livable area: 2,214 sqft
Property
Parking
- Total spaces: 2
- Parking features: Garage Faces Side, Door w/Opener w/Controls
- Garage spaces: 2
- Has uncovered spaces: Yes
Features
- Levels: One
- Stories: 1
- Patio & porch: Patio Covered
- Exterior features: Sprinkler System, Gutter(s)
- Pool features: Gunite, In Ground, Chlorine, Cleaning System
- Fencing: Wood
Lot
- Features: Corner Lot, Subdivision Lot
Details
- Additional structures: None
- Parcel number: 150000153902011000
- Special conditions: Fees/Assessments Required,Homeowner's Assn Dues
Construction
Type & style
- Home type: SingleFamily
- Architectural style: Traditional
- Property subtype: Single Family Residence
Materials
- Brick Veneer
- Foundation: Slab
- Roof: Composition
Condition
- Year built: 1983
Utilities & green energy
- Sewer: Public Sewer
- Water: Public, Company: City Of Tyler
- Utilities for property: Underground Utilities, Cable Connected, Cable Internet, Cable Available
Community & HOA
Community
- Features: Common Areas, Tennis Court(s), Pool, Fishing, Playground
- Security: Smoke Detector(s)
- Subdivision: The Woods U I and II
HOA
- Has HOA: Yes
- HOA fee: $55 monthly
Location
- Region: Tyler
Financial & listing details
- Tax assessed value: $374,165
- Annual tax amount: $4,982
- Date on market: 9/17/2025
- Listing terms: Conventional,FHA,VA Loan,Must Qualify,Cash
- Road surface type: Paved
Price history
| Date | Event | Price |
|---|---|---|
| 6/23/2025 | Sold | -- |
Source:  GTARMLS #25005703 Report a problem GTARMLS #25005703 Report a problem | ||
| 5/28/2025 | Pending sale | $399,500$180/sqft |
Source: NTREIS #20912024 Report a problem | ||
| 5/23/2025 | Contingent | $399,500$180/sqft |
Source: NTREIS #20912024 Report a problem | ||
| 5/23/2025 | Pending sale | $399,500$180/sqft |
Source: GTARMLS #25005703 Report a problem | ||
| 5/3/2025 | Price change | $399,500-4.7%$180/sqft |
Source: GTARMLS #25005703 Report a problem | ||
| 4/15/2025 | Listed for sale | $419,000+78.4%$189/sqft |
Source: GTARMLS #25005703 Report a problem | ||
| 9/2/2017 | Listing removed | $234,900$106/sqft |
Source: Residential Brokerage #10079271 Report a problem | ||
| 5/31/2017 | Price change | $234,900-2.1%$106/sqft |
Source: Coldwell Banker Residential Brokerage - Tyler #10079271 Report a problem | ||
| 3/21/2017 | Listed for sale | $239,900+7.1%$108/sqft |
Source: Coldwell Banker Residential Brokerage - Tyler #10079271 Report a problem | ||
| 10/26/2013 | Listing removed | $224,000$101/sqft |
Source: RE/MAX Tyler #10031552 Report a problem | ||
| 8/3/2013 | Price change | $224,000-0.4%$101/sqft |
Source: RE/MAX Tyler #10031552 Report a problem | ||
| 4/12/2013 | Listed for sale | $225,000+12.6%$102/sqft |
Source: RE/MAX Tyler #10031552 Report a problem | ||
| 5/4/2008 | Listing removed | $199,900$90/sqft |
Source: NCI #9971694 Report a problem | ||
| 4/6/2008 | Listed for sale | $199,900$90/sqft |
Source: NCI #9971694 Report a problem | ||
Public tax history
| Year | Property taxes | Tax assessment |
|---|---|---|
| 2024 | $4,982 +13.3% | $374,165 +1.9% |
| 2023 | $4,396 +0.6% | $367,314 +35.1% |
| 2022 | $4,367 +12.2% | $271,962 +22.5% |
| 2021 | $3,892 +0.7% | $222,008 +0.1% |
| 2020 | $3,865 -1% | $221,723 +1.8% |
| 2019 | $3,904 +7% | $217,713 +9.3% |
| 2018 | $3,650 -0.8% | $199,120 -1.3% |
| 2017 | $3,678 +8% | $201,681 +7.4% |
| 2016 | $3,404 +2.4% | $187,856 +2.9% |
| 2015 | $3,323 | $182,615 |
| 2014 | $3,323 +1.5% | -- |
| 2013 | $3,274 +0.1% | -- |
| 2012 | $3,270 +0% | -- |
| 2011 | $3,270 | -- |
| 2010 | -- | $180,122 -5.9% |
| 2009 | -- | $191,454 -0.4% |
| 2008 | -- | $192,200 +4.6% |
| 2007 | -- | $183,700 |
| 2006 | -- | $183,700 +3.4% |
| 2005 | -- | $177,600 +3.6% |
| 2004 | -- | $171,500 +2.9% |
| 2003 | -- | $166,700 +18.4% |
| 2002 | -- | $140,800 |
| 2001 | -- | $140,800 +6.8% |
| 2000 | -- | $131,800 |
Find assessor info on the county website
Neighborhood: The Woods
Nearby homes
- $292,300-- bd2 ba1.8k sqft3709 Lake Vista Cir, Tyler, TX 75707Off Market
- $376,700-- bd2 ba2.5k sqft3108 Lake Vista Cir, Tyler, TX 75707Off Market
- $378,5004 bd3 ba2.5k sqft3707 Lake Vista Cir, Tyler, TX 75707Off Market

- $481,0004 bd4 ba3k sqft3111 Lake Vista Cir, Tyler, TX 75707Off Market
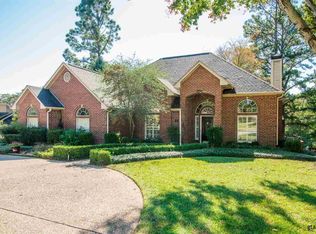
- $477,3004 bd4 ba3.3k sqft3113 Lake Vista Cir, Tyler, TX 75707Off Market
- $354,500-- bd3 ba1.5k sqft3115 Lake Vista Cir, Tyler, TX 75707Off Market
- $--4 bd3 ba3.2k sqft3708 Lake Vista Cir, Tyler, TX 75707Sold
- $361,089-- bd3 ba1k sqft3708 Lake Vista Cir, Tyler, TX 75707Off Market
Nearby schools
GreatSchools rating
- 5/10W L Kissam Elementary SchoolGrades: 4-6Distance: 3.5 mi
- 5/10Chapel Hill Middle SchoolGrades: 7-8Distance: 3.9 mi
- 4/10Chapel Hill High SchoolGrades: 9-12Distance: 3.9 mi
Schools provided by the listing agent
- Elementary: Chapel Hill-Tyler
- Middle: Chapel Hill-Tyler
- High: Chapel Hill-Tyler
Source: GTARMLS. This data may not be complete. We recommend contacting the local school district to confirm school assignments for this home.
Sell for more on Zillow
Get a Zillow Showcase℠ listing at no additional cost and you could sell for .
$390,500
2% more
+$7,810
With Zillow Showcase(estimated)
$398,310
- Texas
- Smith County
- Tyler
- 75707
- The Woods
- 3711 Lake Vista Cir
Nearby cities
Nearby neighborhoods
Nearby zip codes
Other Tyler Topics
