This exceptional, Parade of Homes-featured East Texas residence in Tyler pairs magazine-worthy charm with extensive, modern luxury. Completely reimagined inside and out, the property boasts brand-new board and batten siding, energy-efficient windows, an RUUD air conditioner, and flawless outdoor living spaces. Interior Elegance & Custom Details • Designer Finishes: Freshly upgraded trim, baseboards, and interior doors. Shiplap feature walls add texture to the upstairs bedroom, kitchen, and laundry room. • Chef’s Kitchen: The heart of the home features all-new custom cabinetry, quartz countertops, and a custom vent hood. High-end Kitchen Aid appliances pair beautifully with a Brizo by Delta pot filler, bridge faucet, and a luxuriously large 36” farm apron front sink. • Luxurious Bathrooms: All new sinks and designer light fixtures throughout. The stunning primary bath features an oversized walk-in shower with a generous soap niche and a freestanding cast-iron tub. The powder bath features a unique, character-filled antique cabinet. • Flooring & Lighting: Gorgeous, warm white oak and new tile flooring span the home. Outdoor Oasis & Landscaping • Curb Appeal: All new landscaping and a vibrant, lush emerald zoysia lawn frame the home. Up-lighting highlights the exterior, while new porch posts, railings, and a tongue-and-groove ceiling create a welcoming front entry. • Outdoor Entertaining: Features a new front door, new brick steps, walkways, and brick flower beds. Enjoy evenings by the flagstone back patio and sitting area adorned with custom stone benches. • Porches & Roofing: A brand-new back porch with handrails and newly shingled roofs (house, detached garage, and a post-free walkway to the garage) provides both function and peace of mind. Functional Upgrades • Garage: Pristine epoxy garage floors. • Infrastructure: New gutters with leaf guards, custom retaining walls, and a new water heater ensure the property is entirely move-in ready.
For sale
Price cut: $74.5K (7/24)
$625,000
3204 Lake Forest Dr, Tyler, TX 75707
3beds
2,442sqft
:
Get pre-qualified$4,895/mo
Single Family Residence
Built in 1990
0.43 Acres Lot
$605,000 Zestimate®
$256/sqft
$48/mo HOA
What's special
Luxurious bathroomsFlawless outdoor living spacesPristine epoxy garage floorsNew tile flooringQuartz countertopsOversized walk-in showerCustom vent hood
- 26 days |
- 758 |
- 52 |
Zillow last checked:
Listing updated:
Listed by:
Patrice Stine 903-216-7100,
Red Door Real Estate,
Jerry Stine 903-352-0726
Source: GTARMLS,MLS#: 26009002
Facts & features
Interior
Bedrooms & bathrooms
- Bedrooms: 3
- Bathrooms: 3
- Full bathrooms: 2
- 1/2 bathrooms: 1
Rooms
- Room types: Separate Formal Living, Family Room, Utility Room, 2 Living Areas
Bedroom
- Features: Walk-In Closet(s)
- Level: Upper
Bathroom
- Features: Shower Only, Tub Only, Shower/Tub, Separate Lavatories, Walk-In Closet(s), Bar, Soaking Tub
Dining room
- Features: Separate Formal Dining
Kitchen
- Features: Kitchen/Eating Combo
Heating
- Central/Electric
Cooling
- Central Electric, Zoned-2
Appliances
- Included: Range/Oven-Electric, Dishwasher, Microwave, Electric Oven, Electric Water Heater
Features
- Sound System, Pantry
- Flooring: Wood, Tile
- Doors: Insulated Doors
- Windows: Blinds, Plantation Shutters, Low Emissivity Windows
- Number of fireplaces: 1
- Fireplace features: One Wood Burning, Two or More, Master Bedroom
Interior area
- Total structure area: 2,442
- Total interior livable area: 2,442 sqft
Video & virtual tour
Property
Parking
- Total spaces: 2
- Parking features: Garage Faces Rear, Detached, Door w/Opener w/Controls
- Garage spaces: 2
- Has uncovered spaces: Yes
Features
- Levels: Two
- Stories: 2
- Patio & porch: Porch
- Exterior features: Sprinkler System, Gutter(s), Lighting
- Pool features: None
- Fencing: Partial
Lot
- Size: 0.43 Acres
- Features: Subdivision Lot
Details
- Additional structures: Other
- Parcel number: 150000153900009010
- Special conditions: Homeowner's Assn Dues
Construction
Type & style
- Home type: SingleFamily
- Architectural style: Cottage
- Property subtype: Single Family Residence
Materials
- Brick Veneer
- Foundation: Slab
- Roof: Composition
Condition
- Year built: 1990
Utilities & green energy
- Sewer: Public Sewer
- Water: Public, Company: City Of Tyler
- Utilities for property: Overhead Utilities, Cable Connected, Cable Internet, Cable Available
Community & HOA
Community
- Security: Security System, Smoke Detector(s)
- Subdivision: WOODS
HOA
- Has HOA: Yes
- HOA fee: $575 annually
Location
- Region: Tyler
Financial & listing details
- Price per square foot: $256/sqft
- Tax assessed value: $292,976
- Annual tax amount: $6,172
- Date on market: 6/28/2026
- Listing terms: Conventional,Must Qualify,Cash
- Road surface type: Paved
Estimated market value
$605,000
$575,000 - $635,000
$2,604/mo
Price history
| Date | Event | Price |
|---|---|---|
| 7/24/2026 | Price change | $625,000-10.7%$256/sqft |
Source:  GTARMLS #26009002 Report a problem GTARMLS #26009002 Report a problem | ||
| 6/28/2026 | Listed for sale | $699,500$286/sqft |
Source: GTARMLS #26009002 Report a problem | ||
| 2/9/2018 | Listing removed | $2,100$1/sqft |
Source: Lewis Realty #10087491 Report a problem | ||
| 2/2/2018 | Price change | $2,100-8.7%$1/sqft |
Source: Lewis Realty #10087491 Report a problem | ||
| 10/18/2017 | Listed for rent | $2,300$1/sqft |
Source: Lewis Realty #10087491 Report a problem | ||
Public tax history
| Year | Property taxes | Tax assessment |
|---|---|---|
| 2024 | $5,556 -6.2% | $292,976 -6.6% |
| 2023 | $5,920 +46.1% | $313,516 +39.3% |
| 2022 | $4,053 +14.8% | $225,145 +11% |
| 2021 | $3,531 +0.6% | $202,749 +0% |
| 2020 | $3,509 -2.2% | $202,666 0% |
| 2019 | $3,588 +7.8% | $202,748 +10.8% |
| 2018 | $3,329 +3.5% | $182,997 +2.6% |
| 2017 | $3,217 -0.5% | $178,350 -0.4% |
| 2016 | $3,231 -0.8% | $179,132 +3.3% |
| 2015 | $3,258 | $173,366 |
| 2014 | $3,258 -1.6% | -- |
| 2013 | $3,309 +0.1% | -- |
| 2012 | $3,305 -0.2% | -- |
| 2011 | $3,310 | -- |
| 2010 | -- | $182,343 -3.2% |
| 2009 | -- | $188,400 |
| 2008 | -- | $188,400 +4.7% |
| 2007 | -- | $180,000 +0.1% |
| 2006 | -- | $179,900 +2.9% |
| 2005 | -- | $174,900 +3.6% |
| 2004 | -- | $168,900 +2.6% |
| 2003 | -- | $164,600 +3.1% |
| 2002 | -- | $159,700 |
| 2001 | -- | $159,700 +6.2% |
| 2000 | -- | $150,400 |
Find assessor info on the county website
Monthly payment
Est. payment
Payment breakdown
Explore the cost of this home by adjusting the details. Changes won't be saved.Climate risks
Neighborhood: The Woods
Nearby schools
GreatSchools rating
- 5/10W L Kissam Elementary SchoolGrades: 4-6Distance: 3.4 mi
- 5/10Chapel Hill Middle SchoolGrades: 7-8Distance: 3.8 mi
- 4/10Chapel Hill High SchoolGrades: 9-12Distance: 3.9 mi
Schools provided by the listing agent
- Elementary: Chapel Hill-Tyler
- Middle: Chapel Hill-Tyler
- High: Chapel Hill-Tyler
Source: GTARMLS. This data may not be complete. We recommend contacting the local school district to confirm school assignments for this home.
- $488,2004 bd4 ba3.1k sqft3202 Lake Forest Dr, Tyler, TX 75707Off Market

- $550-- bd-- ba-- sqftLake Forest Dr, Tyler, TX 75707Off Market
- $--3 bd3 ba2.8k sqft3200 Lake Forest Dr, Tyler, TX 75707Sold
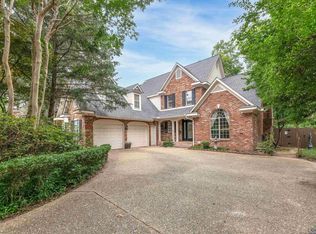
- $325,0004 bd3 ba3.1k sqft3700 Lake Vista Cir, Tyler, TX 75707For Sale
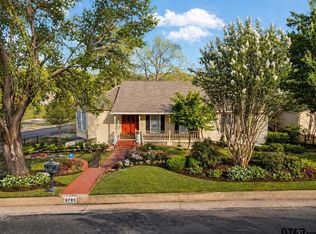
- $429,2004 bd3 ba2.5k sqft3208 Lake Forest Dr, Tyler, TX 75707Off Market
- $411,5004 bd3 ba2.6k sqft3110 Lake Forest Dr, Tyler, TX 75707Off Market
- $15,117-- bd-- ba-- sqftOak Knoll Dr, Tyler, TX 75707Off Market
- $380,000-- bd2 ba2.2k sqft3601 Oak Knoll Dr, Tyler, TX 75707Off Market
A local agent can set up tours, give advice and negotiate with sellers.
Similar homes
- $633,0004 bd4 ba3.3k sqft4008 Pinecreek Dr, Tyler, TX 75707For Sale
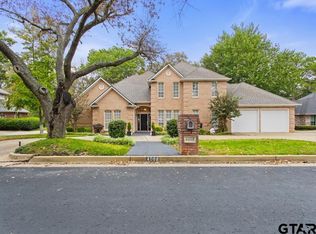 MLS ID #26006906, Shelley Calhoun, Ebby Halliday, REALTORS® - Tyler. GTARMLS
 - $599,9004 bd3 ba3.2k sqft3807 Woods Blvd, Tyler, TX 75707For Sale
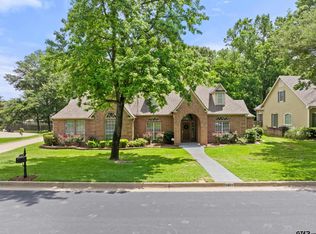 MLS ID #26005756, Dawn Marti, Leslie Cain Realty, LLC. GTARMLS
 - $615,0004 bd3 ba3.1k sqft919 E Dulse St, Tyler, TX 75701For Sale
 NextHome
 - $529,9004 bd3 ba2.5k sqft4033 Hanover Pl, Tyler, TX 75707For Sale
 MLS ID #26008151, Judy Hooker, Southern Charm Real Estate. GTARMLS
 - $699,0004 bd3 ba2.7k sqft1004 Jeff Davis Dr, Tyler, TX 75703For SaleMLS ID #26008971, Tyler Martin, The Brian Chinn Team, eXp Realty. GTARMLS
- $369,0004 bd2 ba2.1k sqft3305 Oak Village Dr, Tyler, TX 75707For SaleMLS ID #26000322, Tommie Williams, RE/MAX Tyler. GTARMLS
- $439,9003 bd2 ba2.1k sqft1157 Garden Park Cir, Tyler, TX 75703For Sale By Owner
- $405,0003 bd3 ba2.2k sqft3308 Moss Gln, Tyler, TX 75707For SaleMLS ID #26003525, Doug Crutcher, RE/MAX Properties. GTARMLS
- $699,0003 bd4 ba3k sqft3938 Charleston Park, Tyler, TX 75701For SaleMLS ID #26009633, Lee McClintick, Joseph Walter Realty, LLC. GTARMLS
- $569,9004 bd3 ba2.3k sqft3157 Salado Creek Dr, Tyler, TX 75703For SaleMLS ID #26010228, Jake Ashley, Dwell Realty. GTARMLS
- $738,0005 bd3 ba3.6k sqft6101 Sutherland Dr, Tyler, TX 75703For SaleMLS ID #26009001, Carla Turner, Newberry Real Estate. GTARMLS
- $325,0003 bd2 ba1.7k sqft4103 Stonebrook Ln, Tyler, TX 75707For SaleMLS ID #26006630, Aidan Marshall, Marshall Property Group. GTARMLS
- $449,9005 bd3 ba2.9k sqft2138 Evansburg Ln, Tyler, TX 75703For SaleMLS ID #26010218, Pamela Walters, The Pamela Walters Group. GTARMLS
- $579,8884 bd3 ba2.5k sqft7340 Shoal Creek Ct, Tyler, TX 75703For SaleMLS ID #26007944, Dawn McLarry, McLarry Property Group. GTARMLS
- $610,0003 bd3 ba2.4k sqft14121 Pine Overlook Dr, Flint, TX 75762For SaleMLS ID #26008641, Karen Efurd, Coldwell Banker Apex, REALTORS. GTARMLS
- $695,0004 bd4 ba3.3k sqft1413 Holly Creek Dr, Tyler, TX 75703For SaleMLS ID #26008949, Jennifer Sanders, Cathy Shipp & Associates. GTARMLS
- $535,0004 bd3 ba3.1k sqft7031 Ridge Place Cir, Tyler, TX 75703For SaleMLS ID #26001947, David Kurtz, Dwell Realty. GTARMLS
- $655,0003 bd3 ba3.2k sqft7000 Hollytree Cir, Tyler, TX 75703For SaleMLS ID #26007065, Pamela Walters, The Pamela Walters Group. GTARMLS
- $455,0004 bd4 ba2k sqft3966 Charleston Park, Tyler, TX 75701For SaleMLS ID #26009050, Doug Crutcher, RE/MAX Properties. GTARMLS
- $499,0003 bd3 ba2.4k sqft323 W 3rd St, Tyler, TX 75701For SaleMLS ID #26009112, Karen Efurd, Coldwell Banker Apex, REALTORS. GTARMLS
