If you have looked at this home before, you need to take another look! It's "move in" ready! Interior painting and updating has just been completed and it's a showplace! The interior walls have all been painted in a neutral color scheme. The kitchen cabinets are a stunning shade of blue and accented with pristine white counters. Some photos are virtually staged. Located on a nice lot with beautiful shade trees and azaleas, this one level home offers an open living/dining room with wood laminate floors and fireplace. New carpeting has just been installed in all bedrooms! The primary bedroom adjoins a spacious bath with jetted tub and separate shower. The large backyard has scattered mature trees and a nice patio area. This home offers easy access to the medical and university districts.
For sale
Price cut: $6K (7/2)
$369,000
3305 Oak Village Dr, Tyler, TX 75707
4beds
2,113sqft
:
Get pre-qualified$2,897/mo
Single Family Residence
Built in 1993
8,996 Square Feet Lot
$364,300 Zestimate®
$175/sqft
$35/mo HOA
What's special
Nice patio areaWood laminate floorsJetted tubPristine white countersNeutral color schemeSeparate shower
- 197 days |
- 497 |
- 34 |
Zillow last checked:
Listing updated:
Listed by:
Tommie Williams 903-571-2171,
RE/MAX Tyler
Source: GTARMLS,MLS#: 26000322
Facts & features
Interior
Bedrooms & bathrooms
- Bedrooms: 4
- Bathrooms: 2
- Full bathrooms: 2
Rooms
- Room types: Family Room, Utility Room, 1 Living Area
Bedroom
- Level: Main
Bathroom
- Features: Double Lavatory, Walk-In Closet(s)
Dining room
- Features: Separate Formal Dining
Kitchen
- Features: Breakfast Room, Breakfast Bar
Heating
- Central/Gas
Cooling
- Central Electric, Ceiling Fan(s)
Appliances
- Included: Range/Oven-Electric, Dishwasher, Disposal, Microwave, Gas Water Heater
Features
- Ceiling Fan(s)
- Flooring: Carpet, Laminate, Tile
- Windows: Blinds
- Attic: Attic Stairs
- Has fireplace: Yes
- Fireplace features: Gas Log
Interior area
- Total structure area: 2,113
- Total interior livable area: 2,113 sqft
Property
Parking
- Total spaces: 2
- Parking features: Door w/Opener w/Controls, Garage Faces Front
- Garage spaces: 2
- Has uncovered spaces: Yes
Features
- Levels: One
- Stories: 1
- Exterior features: Gutter(s)
- Pool features: None
- Has spa: Yes
- Spa features: Bath
- Fencing: Wood
Lot
- Size: 8,996 Square Feet
- Dimensions: 74.95 x 120.03
- Features: Wooded, Subdivision Lot, Rectangular Lot
Details
- Additional structures: None
- Parcel number: 150000153901030000
- Special conditions: Homeowner's Assn Dues
Construction
Type & style
- Home type: SingleFamily
- Architectural style: Traditional
- Property subtype: Single Family Residence
Materials
- Brick Veneer
- Foundation: Slab
- Roof: Composition
Condition
- Year built: 1993
Utilities & green energy
- Sewer: Public Sewer
- Water: Company: City Of Tyler
Community & HOA
Community
- Features: Common Areas, Pool, Playground
- Security: Security System
- Subdivision: The Woods, Oak Tree Vlg.
HOA
- Has HOA: Yes
- HOA fee: $420 annually
Location
- Region: Tyler
Financial & listing details
- Price per square foot: $175/sqft
- Tax assessed value: $308,313
- Annual tax amount: $3,794
- Date on market: 1/7/2026
- Listing terms: Conventional,Cash
- Road surface type: Paved
Estimated market value
$364,300
$346,000 - $383,000
$2,350/mo
Price history
| Date | Event | Price |
|---|---|---|
| 7/2/2026 | Price change | $369,000-1.6%$175/sqft |
Source:  GTARMLS #26000322 Report a problem GTARMLS #26000322 Report a problem | ||
| 5/20/2026 | Price change | $375,000+1.5%$177/sqft |
Source: GTARMLS #26000322 Report a problem | ||
| 4/13/2026 | Price change | $369,500-2.6%$175/sqft |
Source: GTARMLS #26000322 Report a problem | ||
| 2/3/2026 | Price change | $379,500-1.4%$180/sqft |
Source: GTARMLS #26000322 Report a problem | ||
| 1/7/2026 | Listed for sale | $385,000$182/sqft |
Source: GTARMLS #26000322 Report a problem | ||
Public tax history
| Year | Property taxes | Tax assessment |
|---|---|---|
| 2024 | $4,668 +8.7% | $308,313 -13.4% |
| 2023 | $4,293 +0.4% | $356,124 +34.8% |
| 2022 | $4,278 -3.2% | $264,145 +5.6% |
| 2021 | $4,420 +9.7% | $250,150 +8.5% |
| 2020 | $4,028 +0.4% | $230,451 +3.2% |
| 2019 | $4,013 +1.1% | $223,386 +3.8% |
| 2018 | $3,970 +0.6% | $215,259 |
| 2017 | $3,946 +2.6% | $215,259 +2.4% |
| 2016 | $3,846 +4.6% | $210,245 +2.7% |
| 2015 | $3,676 | $204,707 |
| 2014 | $3,676 +3.3% | -- |
| 2013 | $3,559 +2.2% | -- |
| 2012 | $3,481 -2.7% | -- |
| 2011 | $3,577 | -- |
| 2010 | -- | $192,743 |
| 2009 | -- | $192,743 -1.5% |
| 2008 | -- | $195,700 |
| 2007 | -- | $195,700 +5% |
| 2006 | -- | $186,300 +5.1% |
| 2005 | -- | $177,300 |
| 2004 | -- | $177,300 +7.3% |
| 2003 | -- | $165,200 +7.4% |
| 2002 | -- | $153,800 |
| 2001 | -- | $153,800 +7% |
| 2000 | -- | $143,700 |
Find assessor info on the county website
Monthly payment
Est. payment
Payment breakdown
Explore the cost of this home by adjusting the details. Changes won't be saved.Climate risks
Neighborhood: Oak Tree Village
Nearby schools
GreatSchools rating
- 5/10W L Kissam Elementary SchoolGrades: 4-6Distance: 3.3 mi
- 5/10Chapel Hill Middle SchoolGrades: 7-8Distance: 3.7 mi
- 4/10Chapel Hill High SchoolGrades: 9-12Distance: 3.8 mi
Schools provided by the listing agent
- Elementary: Chapel Hill-Tyler
- Middle: Chapel Hill-Tyler
- High: Chapel Hill-Tyler
Source: GTARMLS. This data may not be complete. We recommend contacting the local school district to confirm school assignments for this home.
- $303,7003 bd2 ba1.8k sqft3303 Oak Village Dr, Tyler, TX 75707Off Market
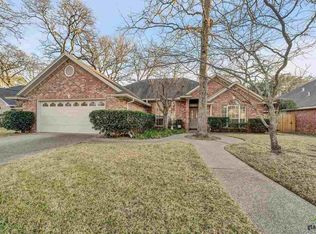
- $--3 bd2 ba1.9k sqft3307 Oak Village Dr, Tyler, TX 75707Sold
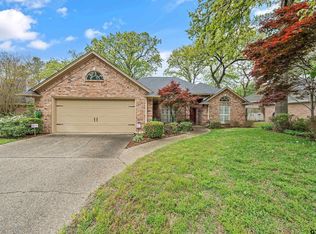
- $291,5004 bd2 ba2k sqft3304 Shady Cove St, Tyler, TX 75707Off Market
- $374,600-- bd2 ba2.2k sqft3302 Shady Cove St, Tyler, TX 75707Off Market
- $319,400-- bd2 ba2k sqft3309 Oak Village Dr, Tyler, TX 75707Off Market
- $332,700-- bd2 ba2.1k sqft3301 Oak Village Dr, Tyler, TX 75707Off Market
- $288,700-- bd2 ba1.8k sqft3306 Shady Cove St, Tyler, TX 75707Off Market
- $317,8003 bd2 ba1.9k sqft3306 Oak Village Dr, Tyler, TX 75707Off Market
A local agent can set up tours, give advice and negotiate with sellers.
Similar homes
- $369,3003 bd2 ba2k sqft4109 Stonebrook Ln, Tyler, TX 75707For Sale
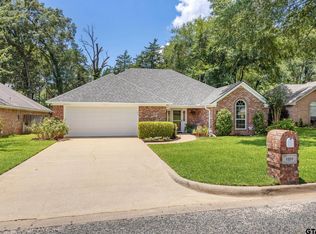 MLS ID #26009650, Wana Crouch, National Agent Network. GTARMLS
 - $365,0004 bd2 ba2.1k sqft3110 Tallow Oaks Cir, Tyler, TX 75707For Sale
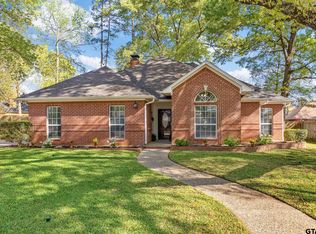 MLS ID #26004268, Corey Green, CB&A, Realtors - Tyler. GTARMLS
 - $399,0004 bd3 ba2.6k sqft4117 Hollow Oak Cir, Tyler, TX 75707For Sale
 MLS ID #26008703, Doug Crutcher, RE/MAX Properties. GTARMLS
 - $374,9004 bd4 ba3.1k sqft2829 Yorktown Dr, Tyler, TX 75701For Sale
 MLS ID #26010162, Jake Ashley, Dwell Realty. GTARMLS
 - $405,0003 bd3 ba2.2k sqft3308 Moss Gln, Tyler, TX 75707For SaleMLS ID #26003525, Doug Crutcher, RE/MAX Properties. GTARMLS
- $399,9004 bd2 ba2.5k sqft5722 Gloucester Dr, Tyler, TX 75707For SaleMLS ID #26008990, Jackie Norris, Ebby Halliday, REALTORS® - Tyler. GTARMLS
- $417,0004 bd2 ba2.5k sqft3312 Pebblebrook Dr, Tyler, TX 75707For SaleMLS ID #26006237, Cindi Featherston-Shields, The Property Shoppe - eXp Realty, LLC. GTARMLS
- $325,0003 bd2 ba1.7k sqft4103 Stonebrook Ln, Tyler, TX 75707For SaleMLS ID #26006630, Aidan Marshall, Marshall Property Group. GTARMLS
- $329,9003 bd2 ba2.3k sqft10349 Lakeshore Dr, Tyler, TX 75707For SaleMLS ID #26006900, Acelin Merchant, CB&A, Realtors - Tyler. GTARMLS
- $349,9003 bd2 ba1.7k sqft4354 Madera Dr, Tyler, TX 75707For SaleMLS ID #26007651, Christian Brunet, Christian Brunet. GTARMLS
- $320,0004 bd2 ba1.7k sqft3123 Oak Bnd, Tyler, TX 75707For SaleMLS ID #26002717, Cody Brantley, RE/MAX Landmark. GTARMLS
- $450,0004 bd3 ba2.1k sqft1811 Picadilly Pl, Tyler, TX 75703For Sale By Owner
- $399,0003 bd3 ba2.2k sqft4005 Chapel Woods Blvd, Tyler, TX 75707For SaleMLS ID #26008921, Kelly Solomon, RE/MAX Tyler. GTARMLS
- $389,9003 bd2 ba2.4k sqft2515 Preston Ave, Tyler, TX 75701For SaleMLS ID #26008298, Haley Beaton, Standard Real Estate. GTARMLS
- $329,9904 bd2 ba2.2k sqft4728 Downing St, Tyler, TX 75703For SaleMLS ID #26002618, Kathleen West, Dwell Realty. GTARMLS
- $365,0003 bd2 ba2.1k sqft18184 County Road 1275, Tyler, TX 75703For SaleMLS ID #26008155, Shelby Hankins, CB&A, Realtors - Tyler. GTARMLS
- $529,0004 bd3 ba2.9k sqft3502 Woods Blvd, Tyler, TX 75707For SaleMLS ID #26005924, Amy Egaña, NextHome Neighbors. GTARMLS
- $325,0003 bd2 ba1.9k sqft2225 Heather Ln, Tyler, TX 75703For SaleMLS ID #26006030, Dominique Ceja, Platinum Realty Group Tyler LLC. GTARMLS
- $529,9004 bd3 ba2.5k sqft4033 Hanover Pl, Tyler, TX 75707For SaleMLS ID #26008151, Judy Hooker, Southern Charm Real Estate. GTARMLS
- $329,9003 bd2 ba1.7k sqft13497 Indian Dr, Tyler, TX 75709For SaleMLS ID #26010209, Austin McFarland, The Brian Chinn Team, eXp Realty. GTARMLS
