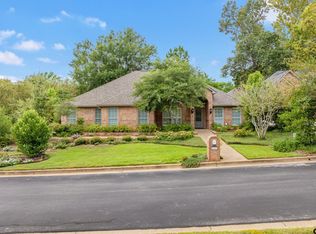
Welcome to this beautifully maintained 3-bedroom, 2-bath home with a versatile upstairs bonus room that can easily serve as a fourth bedroom, game room, office, or hobby space. Situated on a desirable corner lot in the gated community of Williamsburg Village, this well-maintained home offers a thoughtfully designed floor plan with inviting living spaces and exceptional functionality. The spacious living room features warm wood flooring and a cozy fireplace, creating the perfect gathering space. The well-appointed kitchen offers abundant cabinet and counter space, a convenient breakfast bar, and opens seamlessly to the bright dining area overlooking the patio and backyard. A separate office provides the flexibility to work from home or can also serve as a formal dining room. The private primary suite is thoughtfully split from the secondary bedrooms and features beautiful wood flooring. The en-suite bath includes separate vanities, a large soaking tub, and a separate walk-in shower. Two additional guest bedrooms share a well-designed hall bath with double sinks, making mornings a breeze. The upstairs bonus room provides endless possibilities and can be customized to fit your lifestyle as a fourth bedroom, playroom, media room, craft room, or office. Throughout the home, pride of ownership is evident, making this property truly move-in ready. Step outside to enjoy the patio and backyard, ideal for relaxing or entertaining. Residents of Williamsburg Village also enjoy access to a community playground and pavilion, adding to the neighborhood's appeal. This exceptionally well-maintained home combines comfort, flexibility, and a prime location—don't miss the opportunity to make it yours!
Sold
Price Unknown
5722 Gloucester Dr, Tyler, TX 75707
4beds
2,549sqft
Single Family Residence
Built in 2000
0.25 Acres Lot
$391,300 Zestimate®
$--/sqft
$2,456 Estimated rent
Home value
$391,300
$372,000 - $411,000
$2,456/mo
Zestimate® history
Owner options
List your home for rent
$2,456/mo
Rent Zestimate®
Find your next renter with Zillow Rental Manager. Plus, with online applications, you can quickly screen prospective tenants – for free.
$2,456/mo
Rent Zestimate®
Refinance and save
$578/mo
Est. payment
Refinancing to a lower rate could help reduce your monthly payments and save thousands over the life of the loan.
$578/mo
Est. payment
Explore your selling options
Work with a Zillow partner agent
Leverage their expertise and Zillow's premium Showcase listings to get your home seen by more buyers.
Get startedList with your own agent
Get your home in front of millions of buyers by listing it on Zillow.
Learn how to do itSell it yourself
Take full control of how buyers see your home on Zillow by listing For Sale by Owner (FSBO).
List your homeWhat's special
Cozy fireplaceWarm wood flooringInviting living spacesSeparate officeThoughtfully designed floor planLarge soaking tubDesirable corner lot
Zillow last checked:
Listing updated:
Listed by:
Jacqueline Norris 903-780-3639,
Ebby Halliday - Tyler,
Audrey Pongetti 903-372-4270
Bought with:
NON MEMBER AGENT
NON MEMBER OFFICE
Source: GTARMLS,MLS#: 26008990
Facts & features
Interior
Bedrooms & bathrooms
- Bedrooms: 4
- Bathrooms: 2
- Full bathrooms: 2
Bathroom
- Features: Shower/Tub, Separate Dressing Areas, Separate Lavatories, Double Lavatory, Separate Water Closet, Separate Walk-In Closets, Bar, Linen Closet, Soaking Tub
Heating
- Central/Gas
Cooling
- Central Electric
Appliances
- Included: Dishwasher, Disposal, Microwave, Electric Oven, Electric Cooktop
Features
- Master Bedroom Split, Master Bedroom Downstairs, Guest Bedroom Downstairs, Breakfast Bar, Ceiling Fan
- Flooring: Carpet, Wood, Tile
- Windows: Double Pane Windows
- Fireplace features: Wood Burning, Gas
Interior area
- Total structure area: 2,549
- Total interior livable area: 2,549 sqft
Property
Parking
- Total spaces: 2
- Parking features: Inside Entrance, Workshop in Garage, Concrete
- Garage spaces: 2
Features
- Levels: One and One Half
- Stories: 1.5
- Patio & porch: Covered
- Exterior features: Irrigation System, Rain Gutters
- Pool features: None
- Has spa: Yes
- Spa features: Bath
- Fencing: Wood
Lot
- Size: 0.25 Acres
Details
- Parcel number: 150000154405016000
Construction
Type & style
- Home type: SingleFamily
- Architectural style: Traditional
- Property subtype: Single Family Residence
Materials
- Brick
- Foundation: Slab
- Roof: Composition
Condition
- Pre-owned
- Year built: 2000
Community & HOA
Community
- Subdivision: Williamsburg Village
HOA
- Has HOA: Yes
- HOA fee: $578 annually
Location
- Region: Tyler
Financial & listing details
- Tax assessed value: $447,688
- Annual tax amount: $767
- Date on market: 6/27/2026
- Listing terms: Conventional,FHA,VA Loan,Must Qualify,Cash
Price history
| Date | Event | Price |
|---|---|---|
| 8/19/2026 | Sold | -- |
Source:  GTARMLS #26008990 Report a problem GTARMLS #26008990 Report a problem | ||
| 8/3/2026 | Pending sale | $399,900$157/sqft |
Source: GTARMLS #26008990 Report a problem | ||
| 6/27/2026 | Listed for sale | $399,900$157/sqft |
Source: GTARMLS #26008990 Report a problem | ||
Public tax history
| Year | Property taxes | Tax assessment |
|---|---|---|
| 2024 | $770 -0.5% | $447,688 +32.2% |
| 2023 | $774 -66% | $338,741 +26.9% |
| 2022 | $2,278 | $267,029 +10.5% |
| 2021 | $2,278 | $241,722 +4% |
| 2020 | $2,278 | $232,489 +4.4% |
| 2019 | $2,278 | $222,704 +3% |
| 2018 | $2,278 | $216,319 |
| 2017 | $2,278 | $216,319 +4.9% |
| 2016 | $2,278 -4.9% | $206,283 +4.8% |
| 2015 | $2,394 | $196,926 |
| 2014 | $2,394 +1.1% | -- |
| 2013 | $2,368 +0.1% | -- |
| 2012 | $2,366 | -- |
| 2011 | $2,366 | -- |
| 2010 | -- | $188,412 |
| 2009 | -- | $188,412 -0.6% |
| 2008 | -- | $189,500 |
| 2007 | -- | $189,500 |
| 2006 | -- | $189,500 +5.1% |
| 2005 | -- | $180,300 |
| 2004 | -- | $180,300 +2.9% |
| 2003 | -- | $175,300 +6.4% |
| 2002 | -- | $164,800 |
| 2001 | -- | $164,800 +930% |
| 2000 | -- | $16,000 |
Find assessor info on the county website
Neighborhood: Williamsburg Village
Nearby homes
- $489,9004 bd4 ba3.7k sqft5718 Gloucester Dr, Tyler, TX 75707Pending

- $357,9003 bd3 ba2.3k sqft2902 Scotland Cir, Tyler, TX 75707Off Market

- $356,4003 bd3 ba2.1k sqft2912 Gloucester Dr, Tyler, TX 75707Off Market
- $390,0003 bd2 ba2.2k sqft5723 Gloucester Dr, Tyler, TX 75707Pending
- $--3 bd3 ba2.3k sqft5724 Thomas Nelson Dr, Tyler, TX 75707Sold
- $365,7004 bd3 ba2.5k sqft2904 Scotland Cir, Tyler, TX 75707Off Market
- $305,2003 bd2 ba1.7k sqft2908 Scotland Cir, Tyler, TX 75707Off Market
- $374,3004 bd2 ba2.4k sqft5719 Gloucester Dr, Tyler, TX 75707Off Market
Nearby schools
GreatSchools rating
- 9/10Mozelle Brown Elementary SchoolGrades: PK-5Distance: 1.4 mi
- 9/10Whitehouse Junior High SchoolGrades: 6-8Distance: 4.5 mi
- 7/10Whitehouse High SchoolGrades: 9-12Distance: 4.6 mi
Schools provided by the listing agent
- Elementary: Whitehouse - Brown
- Middle: Whitehouse
- High: Whitehouse
Source: GTARMLS. This data may not be complete. We recommend contacting the local school district to confirm school assignments for this home.
Sell for more on Zillow
Get a Zillow Showcase℠ listing at no additional cost and you could sell for .
$391,300
2% more
+$7,826
With Zillow Showcase(estimated)
$399,126
Sell for more on Zillow
Get a Zillow Showcase℠ listing at no additional cost and you could sell for .
$391,300
2% more
+$7,826
With Zillow Showcase(estimated)
$399,126
- Texas
- Smith County
- Tyler
- 75707
- Williamsburg Village
- 5722 Gloucester Dr
