This modern and elegant home offers a spacious layout perfect for comfortable living and entertaining. The house features three bedrooms, two and a half bathrooms, and a two-car garage, spanning a generous 2,336 square feet on a .247-acre lot. The contemporary design and all-white interiors create a bright and airy atmosphere throughout the home. As you step inside, you are greeted by an open living room that boasts four large windows along one wall, providing a view of the backyard. The sleek, modern fireplace with gas logs serves as a focal point for the room, creating a warm and inviting atmosphere. Adjacent to the living room is a formal dining room, ideal for hosting dinner parties or family gatherings. Additionally, the home includes two casual eating areas, which could serve as an office or other functional space. The kitchen is well-equipped with a breakfast bar on either side, an electric oven and cooktop, an over-the-range microwave, and a dishwasher, all set against crisp white cabinetry and black countertops. The nearby laundry room offers convenience, with a half bath located just across from it. The master bedroom is a spacious retreat featuring direct access to the covered patio in the backyard. Double doors lead from the master bedroom into the bathroom, which includes double sinks, a bathtub, a walk-in shower, and an adjoining master closet. The closet is designed with ample hanging space and storage above, catering to all your wardrobe needs. The other two bedrooms are generously sized, with one having direct access to the shared Jack and Jill bathroom, which features a shower-tub combo. The backyard is a delightful space for outdoor activities and relaxation, offering both covered and uncovered patio areas. Whether you want to enjoy a quiet morning coffee or host a barbecue, this backyard provides the perfect setting. Overall, this very modern home combines functionality, style, and comfort, making it an ideal place to call home in Tyler, TX.
Sold
Price Unknown
5724 Thomas Nelson Dr, Tyler, TX 75707
3beds
2,336sqft
Single Family Residence
Built in 1998
10,759 Square Feet Lot
$365,600 Zestimate®
$--/sqft
$2,478 Estimated rent
Home value
$365,600
$344,000 - $388,000
$2,478/mo
Zestimate® history
Owner options
List your home for rent
$2,478/mo
Rent Zestimate®
Find your next renter with Zillow Rental Manager. Plus, with online applications, you can quickly screen prospective tenants – for free.
$2,478/mo
Rent Zestimate®
Refinance and save
$500/mo
Est. payment
Refinancing to a lower rate could help reduce your monthly payments and save thousands over the life of the loan.
$500/mo
Est. payment
Explore your selling options
Work with a Zillow partner agent
Leverage their expertise and Zillow's premium Showcase listings to get your home seen by more buyers.
Get startedList with your own agent
Get your home in front of millions of buyers by listing it on Zillow.
Learn how to do itSell it yourself
Take full control of how buyers see your home on Zillow by listing For Sale by Owner (FSBO).
List your homeWhat's special
Zillow last checked:
Listing updated:
Listed by:
Rebecca Burks 903-561-2600,
RE/MAX Professionals,
Michaela Burks 903-830-4278
Bought with:
P J Hartley, TREC# 0440225
Source: GTARMLS,MLS#: 24009693
Facts & features
Interior
Bedrooms & bathrooms
- Bedrooms: 3
- Bathrooms: 3
- Full bathrooms: 2
- 1/2 bathrooms: 1
Rooms
- Room types: Den, Family Room, Utility Room, 2 Living Areas
Primary bedroom
- Features: Sitting Area in Master
- Level: Main
Bedroom
- Features: Walk-In Closet(s)
- Level: Main
Bathroom
- Features: Shower and Tub, Shower/Tub, Double Lavatory, Separate Water Closet, Walk-In Closet(s), Vinyl Tile
Dining room
- Features: Separate Formal Dining
Kitchen
- Features: Kitchen/Eating Combo, Breakfast Bar
Heating
- Central/Gas
Cooling
- Central Electric
Appliances
- Included: Dishwasher, Disposal, Microwave, Electric Oven, Electric Cooktop, Gas Water Heater
Features
- Ceiling Fan(s)
- Flooring: Laminate, Vinyl
- Windows: Double Pane Windows
- Attic: Attic Stairs
- Has fireplace: Yes
- Fireplace features: Gas Log, Gas Only
Interior area
- Total structure area: 2,336
- Total interior livable area: 2,336 sqft
Property
Parking
- Total spaces: 2
- Parking features: Garage Faces Side, Door w/Opener w/Controls
- Garage spaces: 2
- Has uncovered spaces: Yes
Features
- Levels: One
- Stories: 1
- Patio & porch: Patio Covered
- Exterior features: Sprinkler System, Gutter(s)
- Pool features: None
- Fencing: Wood
Lot
- Size: 10,759 Square Feet
- Features: Corner Lot, Subdivision Lot
Details
- Additional structures: None
- Parcel number: 150000154405006000
- Special conditions: Owner-Agent,Planned Unit Development,Homeowner's Assn Dues
Construction
Type & style
- Home type: SingleFamily
- Architectural style: Traditional
- Property subtype: Single Family Residence
Materials
- Brick and Wood
- Foundation: Slab
- Roof: Composition
Condition
- Year built: 1998
Details
- Warranty included: Yes
Utilities & green energy
- Sewer: Public Sewer
- Water: Public
- Utilities for property: Underground Utilities, Cable Connected, Cable Internet, Cable Available
Community & HOA
Community
- Features: Common Areas, Other
- Security: Security Lights, Security System, Smoke Detector(s)
- Subdivision: Williamsburg Village
HOA
- Has HOA: Yes
- HOA fee: $500 annually
Location
- Region: Tyler
Financial & listing details
- Tax assessed value: $220,000
- Annual tax amount: $1,427
- Date on market: 9/17/2025
- Listing terms: Conventional,VA Loan,Cash
- Road surface type: Paved
Price history
| Date | Event | Price |
|---|---|---|
| 1/3/2025 | Sold | -- |
Source: Agent Provided Report a problem | ||
| 8/5/2024 | Sold | -- |
Source:  GTARMLS #24009693 Report a problem GTARMLS #24009693 Report a problem | ||
| 7/16/2024 | Pending sale | $375,000$161/sqft |
Source: GTARMLS #24009693 Report a problem | ||
| 7/13/2024 | Listed for sale | $375,000$161/sqft |
Source: GTARMLS #24009693 Report a problem | ||
Public tax history
| Year | Property taxes | Tax assessment |
|---|---|---|
| 2024 | $1,423 -0.3% | $220,000 -41.7% |
| 2023 | $1,428 -53.1% | $377,485 +29.5% |
| 2022 | $3,041 | $291,469 +7% |
| 2021 | $3,041 | $272,282 +1.7% |
| 2020 | $3,041 | $267,680 +4% |
| 2019 | $3,041 | $257,462 +4.3% |
| 2018 | $3,041 | $246,861 +3.7% |
| 2017 | $3,041 | $238,107 +4.4% |
| 2016 | $3,041 -3.8% | $228,085 +4.8% |
| 2015 | $3,160 | $217,656 |
| 2014 | $3,160 +0% | -- |
| 2013 | $3,159 0% | -- |
| 2012 | $3,160 +0.6% | -- |
| 2011 | $3,142 | -- |
| 2010 | -- | $208,348 |
| 2009 | -- | $208,348 +0.1% |
| 2008 | -- | $208,100 |
| 2007 | -- | $208,100 |
| 2006 | -- | $208,100 +5.2% |
| 2005 | -- | $197,900 -3.5% |
| 2004 | -- | $205,000 +2.9% |
| 2003 | -- | $199,300 +2% |
| 2002 | -- | $195,300 |
| 2001 | -- | $195,300 +6.8% |
| 2000 | -- | $182,800 |
Find assessor info on the county website
Neighborhood: Williamsburg Village
Nearby homes
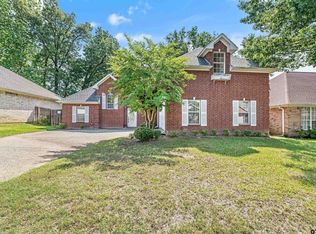
- $--4 bd3 ba2.5k sqft5720 Thomas Nelson Dr, Tyler, TX 75707Sold
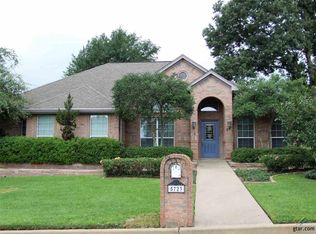
- $380,6003 bd2 ba2.2k sqft5723 Gloucester Dr, Tyler, TX 75707Off Market
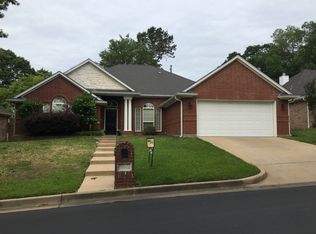
- $346,1004 bd2 ba2.1k sqft5727 Thomas Nelson Dr, Tyler, TX 75707Off Market
- $305,2003 bd2 ba1.8k sqft5716 Thomas Nelson Dr, Tyler, TX 75707Off Market

- $347,0004 bd2 ba2k sqft5723 Thomas Nelson Dr, Tyler, TX 75707Off Market
- $349,8004 bd2 ba2k sqft5731 Thomas Nelson Dr, Tyler, TX 75707Off Market
- $295,600-- bd2 ba1.7k sqft5719 Thomas Nelson Dr, Tyler, TX 75707Off Market
- $363,8003 bd3 ba2.1k sqft2912 Gloucester Dr, Tyler, TX 75707Off Market
Nearby schools
GreatSchools rating
- 9/10Mozelle Brown Elementary SchoolGrades: PK-5Distance: 1.4 mi
- 9/10Whitehouse Junior High SchoolGrades: 6-8Distance: 4.5 mi
- 7/10Whitehouse High SchoolGrades: 9-12Distance: 4.7 mi
Schools provided by the listing agent
- Elementary: Whitehouse - Brown
- Middle: Whitehouse
- High: Whitehouse
Source: GTARMLS. This data may not be complete. We recommend contacting the local school district to confirm school assignments for this home.
Sell for more on Zillow
Get a Zillow Showcase℠ listing at no additional cost and you could sell for .
$365,600
2% more
+$7,312
With Zillow Showcase(estimated)
$372,912
- Texas
- Smith County
- Tyler
- 75707
- Williamsburg Village
- 5724 Thomas Nelson Dr
Nearby cities
Nearby neighborhoods
Nearby zip codes
Other Tyler Topics
