Skip main navigation
Sold
  • Price Unknown

    5720 Thomas Nelson Dr, Tyler, TX 75707

    4beds
    2,513sqft
    Single Family Residence
    Built in 1998
    5,924 Square Feet Lot
    $275,800 Zestimate®
    $--/sqft
    $2,591 Estimated rent

    Home value

    $275,800

    $256,000 - $298,000

    $2,591/mo

    Zestimate® history
    Loading
    Loading...

    Owner options

    List your home for rent

    $2,591/mo

    Rent Zestimate®

    Find your next renter with Zillow Rental Manager. Plus, with online applications, you can quickly screen prospective tenants – for free.

    Learn more

    $2,591/mo

    Rent Zestimate®

    Refinance and save

    $528/mo

    Est. payment

    Refinancing to a lower rate could help reduce your monthly payments and save thousands over the life of the loan.

    See today's rates

    $528/mo

    Est. payment

    Explore your selling options

    Work with a Zillow partner agent

    Leverage their expertise and Zillow's premium Showcase listings to get your home seen by more buyers.

    Get started

    List with your own agent

    Get your home in front of millions of buyers by listing it on Zillow.

    Learn how to do it

    Sell it yourself

    Take full control of how buyers see your home on Zillow by listing For Sale by Owner (FSBO).

    List your home

    What's special

    Gated communityThoughtful layoutFormal dining areaPrimary suite downstairsPicnic areaSoaring ceilingsAmple counter space
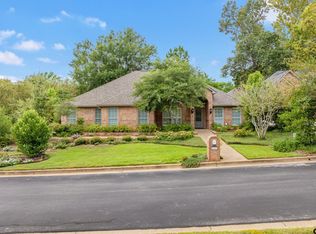
    Located in a gated community with a community center, playground, and picnic area, this spacious 4-bedroom, 2.5-bath home offers the perfect blend of comfort, functionality, and location—all within the desirable Whitehouse ISD and a convenient Tyler address. This two-story home features an abundance of storage throughout and a thoughtful layout with the primary suite downstairs for added privacy. The formal living room boasts soaring ceilings and flows seamlessly into the formal dining area, perfect for entertaining. A cozy den with a gas fireplace sits adjacent to the breakfast area, leading into a well-appointed kitchen with an island, glass-front cabinets, ample counter space, and pantry. Also downstairs are a convenient half bath and a laundry room. Upstairs, you’ll find guest bedrooms connected by a Jack-and-Jill bath, while the fourth bedroom offers flexibility as a home office, playroom, or media space. Enjoy close proximity to hospitals, shopping, restaurants, and more—all in a location that makes everyday living a breeze. Come See! Come Buy!

    Zillow last checked:

    Listing updated:

    Listed by:

    Judy Kunzman 903-581-0111,

    Keller Williams Realty-Tyler

    Bought with:

    Hila Gama, TREC# 0754739

    Source: GTARMLS,MLS#: 25006388MLS Logo

    Facts & features

    Interior

    Bedrooms & bathrooms
    • Bedrooms: 4
    • Bathrooms: 3
    • Full bathrooms: 2
    • 1/2 bathrooms: 1
    Rooms
    • Room types: Separate Formal Living, Den, Utility Room, 2 Living Areas
    Primary bedroom
    • Level: Main
    Bathroom
    • Features: Double Lavatory, Separate Water Closet, Walk-In Closet(s), Bar
    Dining room
    • Features: Den/Dining Combo, Formal Living Combo
    Kitchen
    • Features: Breakfast Room
    Heating
    • Central/Gas
    Cooling
    • Central Electric
    Appliances
    • Included: Dishwasher, Disposal, Microwave, Electric Oven, Electric Cooktop, Gas Water Heater
    Features
    • Ceiling Fan(s), Pantry, Kitchen Island
    • Windows: Blinds
    • Has fireplace: Yes
    • Fireplace features: Gas Log, Gas Only
    Interior area
    • Total structure area: 2,513
    • Total interior livable area: 2,513 sqft

    Property

    Parking
    • Total spaces: 2
    • Parking features: Garage
    • Garage spaces: 2
    Features
    • Levels: Two
    • Stories: 2
    • Patio & porch: Patio Open
    • Exterior features: Sprinkler System
    • Pool features: None
    • Has spa: Yes
    • Spa features: Bath
    • Fencing: Wood
    Lot
    • Size: 5,924 Square Feet
    Details
    • Additional structures: None
    • Parcel number: 150000154405005000
    • Special conditions: Homeowner's Assn Dues,As-Is Condition @ Closing

    Construction

    Type & style
    • Home type: SingleFamily
    • Architectural style: Traditional
    • Property subtype: Single Family Residence
    Materials
    • Brick Veneer
    • Foundation: Slab
    • Roof: Composition
    Condition
    • Year built: 1998

    Utilities & green energy

    • Sewer: Public Sewer
    • Water: Public
    • Utilities for property: Cable Connected, Cable Available

    Community & HOA

    Community
    • Subdivision: Williamsburg Village
    HOA
    • Has HOA: Yes
    • HOA fee: $528 annually
    Location
    • Region: Tyler

    Financial & listing details

    • Tax assessed value: $346,649
    • Annual tax amount: $3,439
    • Date on market: 9/17/2025
    • Road surface type: Paved

    Price history

    DateEventPrice
    7/9/2025Sold--
    Source: GTARMLS #25006388 Report a problem
    6/20/2025Pending sale$299,900$119/sqft
    Source: NTREIS #20918930 Report a problem
    6/16/2025Contingent$299,900$119/sqft
    Source: NTREIS #20918930 Report a problem
    6/10/2025Pending sale$299,900$119/sqft
    Source: GTARMLS #25006388 Report a problem
    5/20/2025Price change$299,900-4.8%$119/sqft
    Source: GTARMLS #25006388 Report a problem
    4/28/2025Listed for sale$315,000$125/sqft
    Source: GTARMLS #25006388 Report a problem

    Public tax history

    YearProperty taxesTax assessment
    2024$3,440 -5.5%$346,649 -3.8%
    2023$3,639 -15.7%$360,271 +29.6%
    2022$4,316 -1.4%$277,998 +6.8%
    2021$4,379 -0.4%$260,190 +1.6%
    2020$4,399 -2.3%$255,999 +0.9%
    2019$4,501 +1.2%$253,798 +4.1%
    2018$4,448 +0.6%$243,692
    2017$4,421 +16.9%$243,692 +3.3%
    2016$3,782 +4.7%$235,852 +4.7%
    2015$3,614 $225,160
    2014$3,614 +2.6%--
    2013$3,522 +0%--
    2012$3,521 +0.6%--
    2011$3,499 --
    2010-- $217,025 +1.9%
    2009-- $212,900
    2008-- $212,900
    2007-- $212,900
    2006-- $212,900 +5.1%
    2005-- $202,500
    2004-- $202,500 +2.8%
    2003-- $197,000 +6.4%
    2002-- $185,200
    2001-- $185,200 +6.6%
    2000-- $173,700
    Find assessor info on the county website

    Neighborhood: Williamsburg Village

    Nearby schools

    GreatSchools rating
    Schools provided by the listing agent
    • Elementary: Whitehouse - Brown
    • Middle: Whitehouse
    • High: Whitehouse

    Source: GTARMLS. This data may not be complete. We recommend contacting the local school district to confirm school assignments for this home.

    Sell for more on Zillow
    Get a Zillow Showcase℠ listing at no additional cost and you could sell for .
    $275,800
    2% more
    +$5,516
    With Zillow Showcase(estimated)
    $281,316