Step outside the ordinary and into a home designed for both comfort and connection. Nestled on a quiet cul-de-sac in the highly sought-after Woods neighborhood, this well- appointed residence offers the perfect blend of everyday living and effortless entertaining. 4 bedrooms and 2.5 baths provide ample space for family and guests, while a dedicated home office keeps work neatly tucked away. The heart of the home revolves around two inviting living areas, including a family room that flows openly into a chef-friendly kitchen featuring stainless steel appliances with double ovens, a gas cooktop, granite surfaces, and a sunny breakfast room. A formal dining room with rich woodwork adds elegance for special occasions. Retreat to the primary suite with its generous walk-in closet and spa-like bath, while secondary bedrooms share a convenient Jack-and-Jill bathroom. Outside, a large covered patio extends living space into the backyard, which is fully fenced and includes a wrought-iron dog run—perfect for pets or play. Residents enjoy access to the community pool on Woods Boulevard with annual HOA dues of just $420. This home blends thoughtful details with practical living in one of the area's most desirable locations. Not pictured: Second living area, Bedroom #4, Separate office, and Jack-n-Jill bathroom
For sale
Price cut: $26K (7/17)
$399,000
4117 Hollow Oak Cir, Tyler, TX 75707
4beds
2,639sqft
:
Get pre-qualified$3,129/mo
Single Family Residence
Built in 1995
0.27 Acres Lot
$388,700 Zestimate®
$151/sqft
$35/mo HOA
What's special
Dedicated home officeGranite surfacesSunny breakfast roomQuiet cul-de-sacJack-and-jill bathroomGas cooktopSpa-like bath
- 31 days |
- 1,673 |
- 115 |
Zillow last checked:
Listing updated:
Listed by:
Doug Crutcher 903-539-0248,
RE/MAX Properties,
Patricia Hartley 903-539-0417
Source: GTARMLS,MLS#: 26008703
Facts & features
Interior
Bedrooms & bathrooms
- Bedrooms: 4
- Bathrooms: 3
- Full bathrooms: 2
- 1/2 bathrooms: 1
Rooms
- Room types: Den, Office, Family Room, Utility Room, 2 Living Areas
Primary bedroom
- Features: Master Bedroom Split
Bedroom
- Features: Guest Bedroom Split, Walk-In Closet(s)
Bathroom
- Features: Shower and Tub, Separate Lavatories, Separate Water Closet, Walk-In Closet(s), Ceramic Tile, Soaking Tub
Dining room
- Features: Separate Formal Dining
Kitchen
- Features: Breakfast Room, Breakfast Bar
Heating
- Central/Gas, Zoned, Fireplace(s)
Cooling
- Central Electric, Ceiling Fan(s)
Appliances
- Included: Dishwasher, Microwave, Double Oven, Electric Oven, Gas Cooktop, Gas Water Heater
Features
- Ceiling Fan(s), Pantry
- Flooring: Carpet, Wood, Tile
- Windows: Blinds
- Attic: Attic Stairs
- Number of fireplaces: 1
- Fireplace features: One Wood Burning, Gas Starter, Stone
Interior area
- Total structure area: 2,639
- Total interior livable area: 2,639 sqft
Video & virtual tour
Property
Parking
- Total spaces: 2
- Parking features: Garage Faces Side, Door w/Opener w/Controls
- Garage spaces: 2
- Has uncovered spaces: Yes
Features
- Levels: One
- Stories: 1
- Patio & porch: Patio Open, Patio Covered
- Exterior features: Sprinkler System, Gutter(s)
- Pool features: None
- Fencing: Wood,Wrought Iron
Lot
- Size: 0.27 Acres
- Features: Cul-De-Sac, Wooded, Subdivision Lot
Details
- Additional structures: None, Kennel/Dog Run
- Parcel number: 150000153920019000
- Special conditions: Homeowner's Assn Dues
Construction
Type & style
- Home type: SingleFamily
- Architectural style: Traditional
- Property subtype: Single Family Residence
Materials
- Brick Veneer
- Foundation: Slab
- Roof: Composition
Condition
- Year built: 1995
Utilities & green energy
- Sewer: Public Sewer
- Water: Public, Company: City Of Tyler
- Utilities for property: Underground Utilities, Cable Connected, Cable Internet, Cable Available
Community & HOA
Community
- Features: Common Areas, Pool, Green Belt
- Security: Smoke Detector(s)
- Subdivision: Woods, The Woods
HOA
- Has HOA: Yes
- HOA fee: $420 annually
Location
- Region: Tyler
Financial & listing details
- Price per square foot: $151/sqft
- Tax assessed value: $410,394
- Annual tax amount: $1,608
- Date on market: 6/22/2026
- Listing terms: Credit Check Required,Conventional,FHA,VA Loan,Cash
- Road surface type: Paved
Estimated market value
$388,700
$369,000 - $408,000
$2,964/mo
Price history
| Date | Event | Price |
|---|---|---|
| 7/17/2026 | Price change | $399,000-6.1%$151/sqft |
Source:  GTARMLS #26008703 Report a problem GTARMLS #26008703 Report a problem | ||
| 6/22/2026 | Listed for sale | $425,000+34.3%$161/sqft |
Source: GTARMLS #26008703 Report a problem | ||
| 9/4/2020 | Sold | -- |
Source: GTARMLS #10120087 Report a problem | ||
| 7/23/2020 | Pending sale | $316,500$120/sqft |
Source: RE/MAX Tyler #10120087 Report a problem | ||
| 6/25/2020 | Price change | $316,500-0.9%$120/sqft |
Source: RE/MAX Tyler #10120087 Report a problem | ||
| 5/13/2020 | Price change | $319,500-1.7%$121/sqft |
Source: RE/MAX Tyler #10120087 Report a problem | ||
| 3/19/2020 | Listed for sale | $325,000+16.1%$123/sqft |
Source: RE/MAX Tyler #10120087 Report a problem | ||
| 12/14/2010 | Listing removed | $279,900$106/sqft |
Source: Ultra Agent Report a problem | ||
| 4/17/2010 | Listed for sale | $279,900$106/sqft |
Source: Ultra Agent Report a problem | ||
Public tax history
| Year | Property taxes | Tax assessment |
|---|---|---|
| 2024 | $2,519 +56.6% | $410,394 -9.9% |
| 2023 | $1,609 -60.6% | $455,530 +38.5% |
| 2022 | $4,082 -34.6% | $328,886 +0.4% |
| 2021 | $6,237 +6.9% | $327,622 +0.1% |
| 2020 | $5,835 +1.4% | $327,235 +4.1% |
| 2019 | $5,756 +7.3% | $314,321 +10.1% |
| 2018 | $5,364 +1.5% | $285,400 +0.9% |
| 2017 | $5,283 +5.4% | $282,936 +5.1% |
| 2016 | $5,012 +3.5% | $269,191 +2.9% |
| 2015 | $4,841 | $261,558 |
| 2014 | $4,841 +0.6% | -- |
| 2013 | $4,813 +0.4% | -- |
| 2012 | $4,796 +42.7% | -- |
| 2011 | $3,361 | -- |
| 2010 | -- | $259,600 -2.7% |
| 2009 | -- | $266,900 |
| 2008 | -- | $266,900 +4.5% |
| 2007 | -- | $255,300 |
| 2006 | -- | $255,300 +3.5% |
| 2005 | -- | $246,600 +3.5% |
| 2004 | -- | $238,200 +2.9% |
| 2003 | -- | $231,500 +7.3% |
| 2002 | -- | $215,800 |
| 2001 | -- | $215,800 +7.1% |
| 2000 | -- | $201,500 |
Find assessor info on the county website
Monthly payment
Est. payment
Payment breakdown
Explore the cost of this home by adjusting the details. Changes won't be saved.Climate risks
Neighborhood: The Woods
Nearby schools
GreatSchools rating
- 5/10W L Kissam Elementary SchoolGrades: 4-6Distance: 3.3 mi
- 5/10Chapel Hill Middle SchoolGrades: 7-8Distance: 3.6 mi
- 4/10Chapel Hill High SchoolGrades: 9-12Distance: 3.7 mi
Schools provided by the listing agent
- Elementary: Chapel Hill-Tyler
- Middle: Chapel Hill-Tyler
- High: Chapel Hill-Tyler
Source: GTARMLS. This data may not be complete. We recommend contacting the local school district to confirm school assignments for this home.
- $252,6014 bd3 ba2.4k sqft4119 Hollow Oak Cir, Tyler, TX 75707Off Market
- $405,600-- bd2 ba2.4k sqft4119 Hollow Oak Cir, Tyler, TX 75707Off Market
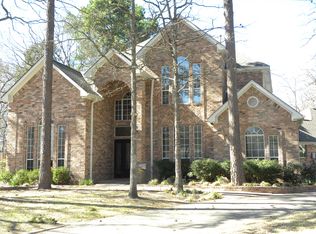
- $533,2004 bd4 ba3.3k sqft4115 Hollow Oak Cir, Tyler, TX 75707Off Market
- $368,300-- bd2 ba2.2k sqft3307 Big Oak Dr, Tyler, TX 75707Off Market
- $--4 bd3 ba2.3k sqft3309 Big Oak Dr, Tyler, TX 75707Sold
- $425,7004 bd3 ba2.7k sqft3305 Big Oak Dr, Tyler, TX 75707Off Market
- $442,8004 bd3 ba2.5k sqft3308 Cripple Creek Dr, Tyler, TX 75707Off Market
- $421,2003 bd2 ba2.3k sqft3401 Big Oak Dr, Tyler, TX 75707Off Market
A local agent can set up tours, give advice and negotiate with sellers.
Similar homes
- $399,9004 bd2 ba2.5k sqft5722 Gloucester Dr, Tyler, TX 75707For Sale
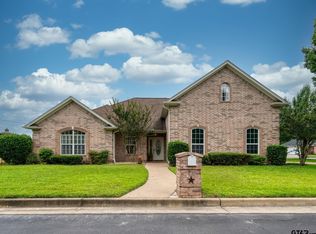 MLS ID #26008990, Jackie Norris, Ebby Halliday, REALTORS® - Tyler. GTARMLS
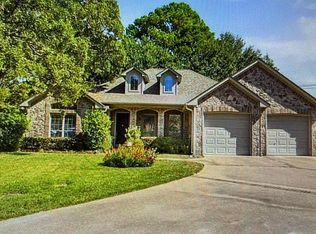
 - $425,0004 bd3 ba2.5k sqft5415 Andover Dr, Tyler, TX 75707For Sale By Owner
- $417,0004 bd2 ba2.5k sqft3312 Pebblebrook Dr, Tyler, TX 75707For Sale
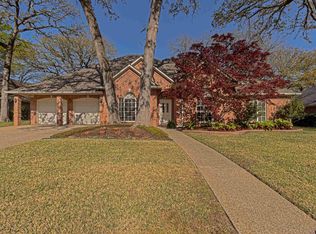 MLS ID #26006237, Cindi Featherston-Shields, The Property Shoppe - eXp Realty, LLC. GTARMLS
 - $369,0004 bd2 ba2.1k sqft3305 Oak Village Dr, Tyler, TX 75707For Sale
 MLS ID #26000322, Tommie Williams, RE/MAX Tyler. GTARMLS
 - $399,0003 bd3 ba2.2k sqft4005 Chapel Woods Blvd, Tyler, TX 75707For SaleMLS ID #26008921, Kelly Solomon, RE/MAX Tyler. GTARMLS
- $369,3003 bd2 ba2k sqft4109 Stonebrook Ln, Tyler, TX 75707For SaleMLS ID #26009650, Wana Crouch, National Agent Network. GTARMLS
- $365,0004 bd2 ba2.1k sqft3110 Tallow Oaks Cir, Tyler, TX 75707For SaleMLS ID #26004268, Corey Green, CB&A, Realtors - Tyler. GTARMLS
- $560,0004 bd3 ba3.4k sqft3301 Cripple Creek Dr, Tyler, TX 75707For SaleMLS ID #26007799, Carla Turner, Newberry Real Estate. GTARMLS
- $449,0003 bd3 ba2.3k sqft3866 Broadmoore Ct, Tyler, TX 75707For SaleMLS ID #26007817, Andy Guinn, Ebby Halliday, REALTORS® - Tyler. GTARMLS
- $370,0004 bd3 ba2.4k sqft415 Hampton Hill Dr, Tyler, TX 75703For SaleMLS ID #26006885, Tammy Pollard, Coldwell Banker Apex, REALTORS. GTARMLS
- $325,0003 bd2 ba1.7k sqft4103 Stonebrook Ln, Tyler, TX 75707For SaleMLS ID #26006630, Aidan Marshall, Marshall Property Group. GTARMLS
- $349,9003 bd2 ba1.7k sqft4354 Madera Dr, Tyler, TX 75707For SaleMLS ID #26007651, Christian Brunet, Christian Brunet. GTARMLS
- $445,0004 bd3 ba3.2k sqft7614 Abbeywood Ct, Tyler, TX 75703For SaleMLS ID #26009719, Mary Simpson, Mary Simpson Real Estate. GTARMLS
- $529,9004 bd3 ba2.5k sqft4033 Hanover Pl, Tyler, TX 75707For SaleMLS ID #26008151, Judy Hooker, Southern Charm Real Estate. GTARMLS
- $385,0004 bd3 ba2.6k sqft14381 Cedarwood Cir, Tyler, TX 75703For SaleMLS ID #26006962, David Kurtz, Dwell Realty. GTARMLS
- $455,0004 bd4 ba2k sqft3966 Charleston Park, Tyler, TX 75701For SaleMLS ID #26009050, Doug Crutcher, RE/MAX Properties. GTARMLS
- $320,0004 bd2 ba1.7k sqft3123 Oak Bnd, Tyler, TX 75707For SaleMLS ID #26002717, Cody Brantley, RE/MAX Landmark. GTARMLS
- $399,0003 bd3 ba2.8k sqft406 Brighton Ct, Tyler, TX 75701For SaleMLS ID #26002139, Vicki Smith, Dwell Realty. GTARMLS
- $390,0004 bd4 ba2.6k sqft1876 Cedar Spur St, Tyler, TX 75703For SaleMLS ID #26009229, Robin Fields, RealEdge Real Estate - Tyler. GTARMLS
- $429,0003 bd3 ba2.7k sqft6526 Ashmore Ln, Tyler, TX 75703For SaleMLS ID #26002546, Judy Kunzman, Keller Williams Realty-Tyler. GTARMLS
