Welcome to a neighborhood filled with Old World styling and exceptional curb appeal, where timeless design and charm define the streetscape. Within this desirable community, this beautifully updated home shines, perfectly situated adjacent to a peaceful greenbelt and offering convenient walking access to the community pool. Enjoy the lifestyle without the pool maintenance! This home offers 2505 square feet of heated and cooled space which includes a 427 sq. ft. fully heated and cooled guest quarters just above the garage, complete with a full bath, offering an ideal guest suite or private retreat. Upon entry, you’re greeted by a spacious family room featuring a see-through gas fireplace that serves as a warm focal point for gatherings. Soaring ceilings and a balcony-style overlook enhance the open, airy feel, seamlessly connecting the living area to the kitchen and breakfast space. The kitchen is designed with the chef in mind, featuring quartz countertops, stainless steel appliances, abundant custom cabinetry, and generous counter space. Just off the main living area, a cozy patio provides the perfect spot for morning coffee or quiet evenings. Throughout the home, you’ll find custom molding, detailed trim work, and thoughtfully selected wood-style tile flooring. The primary suite offers a relaxing retreat with a double vanity, walk-in closet, and an Old World-inspired clawfoot soaking tub with a halo curtain rod. There's even a half bath for guests for added convenience. Upstairs, you’ll find three additional bedrooms and a well-appointed full bath with a separate toilet and shower area. This home has been meticulously maintained, and thoughtfully improved with several updates. The beautifully landscaped grounds further enhances its appeal.
Contingent
Street View
Price cut: $6K (9/3)
$449,000
3966 Charleston Park, Tyler, TX 75701
4beds
2,078sqft
Single Family Residence
Built in 2003
-- sqft lot
$435,200 Zestimate®
$216/sqft
$58/mo HOA
What's special
See-through gas fireplaceBeautifully landscaped groundsBalcony-style overlookStainless steel appliancesSpacious family roomExceptional curb appealQuartz countertops
- 108 days
- 218
- 4
Zillow last checked:
Listing updated:
Listed by:
Douglas Crutcher 903-539-0248,
RE/MAX Properties,
Patricia Hartley 903-539-0417
Source: GTARMLS,MLS#: 26009050
Facts & features
Interior
Bedrooms & bathrooms
- Bedrooms: 4
- Bathrooms: 4
- Full bathrooms: 3
- 1/2 bathrooms: 1
Bathroom
- Features: Shower and Tub, Shower/Tub, Double Lavatory, Walk-In Closet(s), Ceramic Tile, Marble, Soaking Tub
Heating
- Central/Gas, Zoned
Cooling
- Central Electric, Zoned-2
Appliances
- Included: Dishwasher, Disposal, Microwave, Electric Oven, Gas Cooktop
Features
- Breakfast Bar, Ceiling Fan, Vaulted Ceiling(s), Pantry
- Flooring: Carpet, Wood, Tile
- Windows: Blinds, Low-Emissivity Windows
- Fireplace features: Wood Burning, Gas
Interior area
- Total structure area: 2,078
- Total interior livable area: 2,078 sqft
Video & virtual tour
Property
Parking
- Total spaces: 2
- Parking features: Garage, Garage Door Opener, Concrete
- Garage spaces: 2
Features
- Levels: Two,Other/See Remarks
- Stories: 2
- Patio & porch: Patio, Porch
- Exterior features: Irrigation System, Rain Gutters
- Pool features: None
- Fencing: Wood,Partial
Lot
- Features: Subdivision Lot
Details
- Additional structures: Guest House, Second Residence
- Parcel number: 150000162001015000
Construction
Type & style
- Home type: SingleFamily
- Architectural style: Traditional
- Property subtype: Single Family Residence
Materials
- Siding, Shingle Siding, Masonry
- Foundation: Slab
- Roof: Composition
Condition
- Pre-owned
- Year built: 2003
Utilities & green energy
- Sewer: Public Sewer
- Water: Public
- Utilities for property: Cable Available, Underground Utilities, Cable Internet, Fiber Optic Internet
Community & HOA
Community
- Features: Pool
- Security: Audio and Video Surveillance, Security Lights, Smoke Detector(s)
- Subdivision: Charleston Park
HOA
- Has HOA: Yes
- Amenities included: Common Area, Greenbelt
- HOA fee: $700 annually
Location
- Region: Tyler
Financial & listing details
- Price per square foot: $216/sqft
- Tax assessed value: $380,828
- Annual tax amount: $4,468
- Date on market: 6/29/2026
- Listing terms: Conventional,FHA,VA Loan,Cash
Estimated market value
$435,200
$413,000 - $457,000
$2,490/mo
Price history
| Date | Event | Price |
|---|---|---|
| 10/2/2026 | Contingent | $449,000$216/sqft |
Source: NTREIS #21316895 Report a problem | ||
| 9/3/2026 | Price change | $449,000-1.3%$216/sqft |
Source: NTREIS #21316895 Report a problem | ||
| 6/29/2026 | Listed for sale | $455,000+79.1%$219/sqft |
Source:  GTARMLS #26009050 Report a problem GTARMLS #26009050 Report a problem | ||
| 8/28/2009 | Listing removed | $254,000$122/sqft |
Source: GMAC - Pillsbury Report a problem | ||
| 7/9/2009 | Listed for sale | $254,000$122/sqft |
Source: GMAC - Pillsbury Report a problem | ||
Public tax history
| Year | Property taxes | Tax assessment |
|---|---|---|
| 2024 | $5,516 +8.1% | $380,828 -2.8% |
| 2023 | $5,104 +2.5% | $391,603 +29% |
| 2022 | $4,978 -5.1% | $303,592 +3.3% |
| 2021 | $5,243 +6.9% | $293,985 +5.9% |
| 2020 | $4,906 -2.5% | $277,501 +0.5% |
| 2019 | $5,030 +1.5% | $276,218 +4.3% |
| 2018 | $4,954 -0.3% | $264,743 -0.9% |
| 2017 | $4,970 +7% | $267,110 +6.6% |
| 2016 | $4,645 +0.9% | $250,645 +1.7% |
| 2015 | $4,602 | $246,367 |
| 2014 | $4,602 +1.8% | -- |
| 2013 | $4,520 +0% | -- |
| 2012 | $4,519 0% | -- |
| 2011 | $4,519 | -- |
| 2010 | -- | $245,028 |
| 2009 | -- | $245,028 -1% |
| 2008 | -- | $247,500 |
| 2007 | -- | $247,500 -4.8% |
| 2006 | -- | $260,000 +8.3% |
| 2005 | -- | $240,100 |
| 2004 | -- | $240,100 +586% |
| 2003 | -- | $35,000 +1650% |
| 2002 | -- | $2,000 |
Find assessor info on the county website
Monthly payment
Est. payment
Payment breakdown
Explore the cost of this home by adjusting the details. Changes won't be saved.Climate risks
Neighborhood: Charleston Park
Nearby schools
Schools provided by the listing agent
- Elementary: Chapel Hill-Tyler
- Middle: Chapel Hill-Tyler
- High: Chapel Hill-Tyler
Source: GTARMLS. This data may not be complete. We recommend contacting the local school district to confirm school assignments for this home.

Similar homes
- $450,0004 bd3 ba2.5k sqft2411 Old Bullard Rd, Tyler, TX 75701For Sale
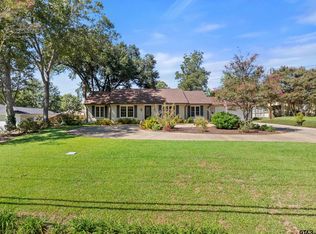 MLS ID #26013674, Melanie Baker, Ebby Halliday - Tyler. GTARMLS
 - $499,0004 bd3 ba2.5k sqft4033 Hanover Pl, Tyler, TX 75707For Sale
 MLS ID #26008151, Judy Hooker, Southern Charm Real Estate. GTARMLS
 - $444,0003 bd3 ba2.6k sqft789 Fairmont Dr, Tyler, TX 75701For Sale
 MLS ID #26011748, Melissa Hopson, NextHome Neighbors. GTARMLS
 - $449,0004 bd2 ba2.3k sqft14312 County Road 192, Tyler, TX 75703For Sale
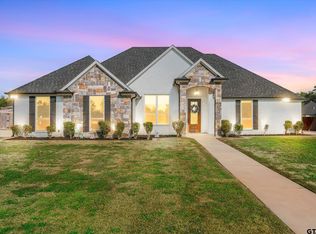 MLS ID #26013546, Laura Hooker, Leslie Cain Realty, LLC. GTARMLS
