Skip main navigation
For sale
  • $444,000

    789 Fairmont Dr, Tyler, TX 75701

    3beds
    2,621sqft
    : 
    $3,502/mo
    Get pre-qualified
    Single Family Residence
    Built in 2006
    -- sqft lot
    $430,100 Zestimate®
    $169/sqft
    $58/mo HOA

    What's special

    Gas fireplaceManageable fenced yardHardwood floorsAbundant natural lightCustom built-insStainless appliancesWalk-in closet
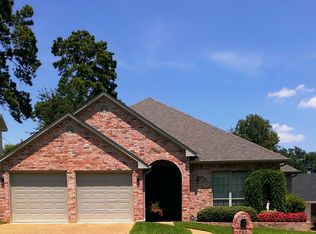
    OPEN HOUSE: Sept 13, 2-4pm Welcome to elevated, easy living in Tyler’s Fairmont Addition. This beautifully maintained garden home offers 3 bedrooms, 3 full baths and a thoughtfully designed layout with plenty of flexibility. Hardwood floors, plantation shutters, custom built-ins and abundant natural light give the main living spaces a polished feel, while a gas fireplace adds warmth. The well-appointed kitchen features granite, stainless appliances and custom cabinetry, opening naturally to the dining and living areas. The spacious primary suite feels like a retreat of its own, complete with a sitting area, private patio access and a generous bath with soaking tub, walk-in shower and walk-in closet. A second bedroom and private bath downstairs create a comfortable, tucked-away space for guests. Multiple flex spaces offer options for a home office, gym, creative space or fourth bedroom. Upstairs, a large bonus room with a full bath and generous closets adds even more versatility. Outside, enjoy a private covered patio and manageable fenced yard. This home is conveniently located just off Old Jacksonville Highway, where you’re minutes from shopping, medical district, dining and parks. Polished, comfortable and exceptionally well cared for, this is garden-home living done right.
    19 days
    197
    12

    Zillow last checked:

    Listing updated:

    Listed by:

    Melissa Hopson 903-363-8009,

    NextHome Neighbors,

    Kristen Anderson 903-714-7826

    Source: GTARMLS,MLS#: 26011748MLS Logo

      Facts & features

      Interior

      Bedrooms & bathrooms
      • Bedrooms: 3
      • Bathrooms: 3
      • Full bathrooms: 3
      Bathroom
      • Features: Shower and Tub, Shower/Tub, Double Lavatory, Separate Water Closet, Walk-In Closet(s), Soaking Tub
      Heating
      • Central/Gas
      Cooling
      • Central Electric
      Appliances
      • Included: Dishwasher, Disposal, Microwave, Electric Oven, Gas Cooktop, Standard Gas
      Features
      • Breakfast Bar, Ceiling Fan
      • Windows: Plantation Shutters
      • Fireplace features: Gas
      Interior area
      • Total structure area: 2,621
      • Total interior livable area: 2,621 sqft

      Property

      Parking
      • Total spaces: 2
      • Parking features: Garage
      • Garage spaces: 2
      Features
      • Levels: One and One Half
      • Stories: 1.5
      • Patio & porch: Patio, Covered
      • Exterior features: Rain Gutters
      • Pool features: None
      • Fencing: Wood,Brick
      Details
      • Parcel number: 150000089901027000

      Construction

      Type & style
      • Home type: SingleFamily
      • Architectural style: Traditional
      • Property subtype: Single Family Residence
      Materials
      • Brick
      • Foundation: Slab
      • Roof: Composition
      Condition
      • Pre-owned
      • Year built: 2006

      Utilities & green energy

      • Sewer: Public Sewer
      • Water: Public
      • Utilities for property: Cable Available

      Community & HOA

      Community
      • Security: Audio and Video Surveillance, Security System
      • Subdivision: Fairmont
      HOA
      • Has HOA: Yes
      • Amenities included: Common Area
      • HOA fee: $700 annually
      Location
      • Region: Tyler

      Financial & listing details

      • Price per square foot: $169/sqft
      • Tax assessed value: $390,301
      • Annual tax amount: $4,355
      • Date on market: 8/23/2026

        Estimated market value

        $430,100

        $409,000 - $452,000

        $2,513/mo

        Price history

        DateEventPrice
        8/23/2026Listed for sale$444,000-3.5%$169/sqft
        Source: GTARMLS #26011748 Report a problem
        3/25/2026Listing removed$459,900$175/sqft
        Source: eXp Realty #25012623 Report a problem
        8/20/2025Price change$459,900-2.1%$175/sqft
        Source: GTARMLS #25012623 Report a problem
        4/22/2025Listed for sale$470,000$179/sqft
        Source: GTARMLS #25006062 Report a problem
        4/11/2025Listing removed$470,000$179/sqft
        Source: GTARMLS #24015263 Report a problem
        11/7/2024Listed for sale$470,000+25.3%$179/sqft
        Source: GTARMLS #24015263 Report a problem
        11/18/2022Sold--
        Source: GTARMLS #10155220 Report a problem
        8/25/2022Listed for sale$375,000-11.7%$143/sqft
        Source: GTARMLS #10155220 Report a problem
        8/24/2022Listing removed--
        Source: GTARMLS #10149613 Report a problem
        6/12/2022Price change$424,900-5.6%$162/sqft
        Source: GTARMLS #10149613 Report a problem
        5/13/2022Listed for sale$449,900+58.4%$172/sqft
        Source: GTARMLS #10149613 Report a problem
        6/16/2008Listing removed$284,000$108/sqft
        Source: Homes & Land Report a problem
        2/2/2008Listed for sale$284,000$108/sqft
        Source: Homes & Land Report a problem

        Public tax history

        YearProperty taxesTax assessment
        2024$6,640 +3.5%$390,301 +6.1%
        2023$6,414 -1.5%$367,940 +10.8%
        2022$6,508 +3.1%$332,206 +10.2%
        2021$6,310 +21.4%$301,350 +1.5%
        2020$5,196 $296,887 +2.9%
        2019$5,196 $288,439 +7%
        2018$5,196 -4.6%$269,499
        2017$5,445 +7.7%$269,499 +5.4%
        2016$5,057 +2.1%$255,721 +1.8%
        2015$4,953 $251,318
        2014$4,953 +2.3%--
        2013$4,843 +2.6%--
        2012$4,720 +0.5%--
        2011$4,698 --
        2010-- $244,132
        2009-- $244,132 -0.1%
        2008-- $244,300 -9.7%
        2007-- $270,600 +2155%
        2006-- $12,000
        2005-- $12,000
        2004-- $12,000
        2003-- $12,000
        2002-- $12,000
        2001-- $12,000
        2000-- $12,000
        Find assessor info on the county website

        Monthly payment

        Est. payment

        Payment breakdown

        Explore the cost of this home by adjusting the details. Changes won't be saved.
        All calculations are estimates and provided by Zillow, Inc. for informational purposes only. Actual amounts may vary.
        HOA fees may include property taxes on listings classified as Co-Ops. Contact the listing agent and/or owner for fee details.
        See how much you could borrow to make a competitive offer.

        Climate risks

        Neighborhood: 75701

        Getting around

        25 / 100
        Car-Dependent
        28 / 100
        Somewhat Bikeable

        Nearby schools

        GreatSchools rating
        Schools provided by the listing agent
        • Elementary: Woods
        • Middle: Hubbard
        • High: Tyler Legacy

        Source: GTARMLS. This data may not be complete. We recommend contacting the local school district to confirm school assignments for this home.

        A local agent can set up tours, give advice and negotiate with sellers.

        Browse local experts