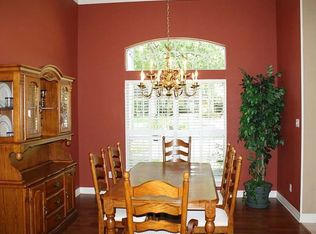
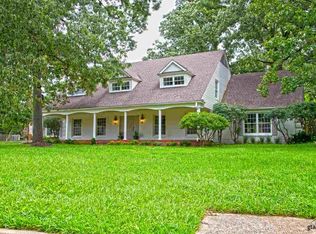
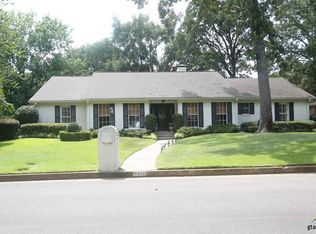
Centrally located in a quiet Tyler neighborhood, this comfortable family home has been beautifully updated. Walking through the wide entryway, you will be warmly greeted by large windows, natural light, brand new floors, fixtures and paint, and abundant built in shelving and storage. With a floorplan centered around a spacious living room, your family will have room to spread out in four bedrooms, 3 bathrooms, den, sunroom, dining room, kitchen, breakfast nook and even a wet bar with brand new mini fridge. Extra highlights include a utility room, space for a 2nd fridge, three car garage with a back alley entrance and security gate, plus a storage shed in back! Come see for yourself this stately home located in a mature neighborhood with wide streets and lined with shade trees. Located within minutes of shopping and medical needs in every direction!
Pending
Price cut: $17K (9/16)
$498,000
3920 Cloverdale Dr, Tyler, TX 75701
4beds
2,729sqft
Single Family Residence
Built in 1992
0.37 Acres Lot
$485,800 Zestimate®
$182/sqft
$-- HOA
What's special
Beautifully updatedDining roomBrand new floorsFour bedroomsLarge windowsWide entrywayNatural light
- 63 days
- 466
- 57
Zillow last checked:
Listing updated:
Listed by:
Aly Nish 903-749-0895,
Coldwell Banker Apex, REALTORS
Source: GTARMLS,MLS#: 26011296
Facts & features
Interior
Bedrooms & bathrooms
- Bedrooms: 4
- Bathrooms: 3
- Full bathrooms: 3
Bathroom
- Features: Shower Only, Tub Only, Separate Water Closet
Heating
- Central/Electric
Cooling
- Central Electric, Ceiling Fan(s)
Appliances
- Included: Dishwasher, Disposal, Refrigerator, Electric Oven, Gas Cooktop
Features
- Wet Bar, Ceiling Fan, Pantry, Kitchen Island
- Windows: Skylight(s), Blinds, Plantation Shutters
- Fireplace features: Gas
Interior area
- Total structure area: 2,729
- Total interior livable area: 2,729 sqft
Property
Parking
- Total spaces: 3
- Parking features: Garage
- Garage spaces: 3
Features
- Levels: One
- Stories: 1
- Exterior features: Irrigation System, Rain Gutters, Lighting
- Pool features: None
- Fencing: Wood,Brick
Lot
- Size: 0.37 Acres
- Features: Corner Lot
Details
- Additional structures: Storage
- Parcel number: 150000090018007000
Construction
Type & style
- Home type: SingleFamily
- Architectural style: Traditional
- Property subtype: Single Family Residence
Materials
- Brick, Masonry
- Foundation: Slab
- Roof: Composition
Condition
- Pre-owned
- Year built: 1992
Utilities & green energy
- Sewer: Public Sewer
Community & HOA
Community
- Security: Security Gate
- Subdivision: River Oaks
HOA
- Has HOA: No
Location
- Region: Tyler
Financial & listing details
- Price per square foot: $182/sqft
- Tax assessed value: $537,864
- Annual tax amount: $6,399
- Date on market: 8/12/2026
Estimated market value
$485,800
$462,000 - $510,000
$2,814/mo
Price history
| Date | Event | Price |
|---|---|---|
| 9/28/2026 | Pending sale | $498,000$182/sqft |
Source:  GTARMLS #26011296 Report a problem GTARMLS #26011296 Report a problem | ||
| 9/16/2026 | Price change | $498,000-3.3%$182/sqft |
Source: GTARMLS #26011296 Report a problem | ||
| 8/23/2026 | Listed for sale | $515,000$189/sqft |
Source: GTARMLS #26011296 Report a problem | ||
| 8/17/2026 | Pending sale | $515,000$189/sqft |
Source: GTARMLS #26011296 Report a problem | ||
| 8/13/2026 | Listed for sale | $515,000+106.1%$189/sqft |
Source: GTARMLS #26011296 Report a problem | ||
| 3/24/2012 | Listing removed | $249,900$92/sqft |
Source: Keller Williams - Tyler #10014569 Report a problem | ||
| 3/23/2012 | Pending sale | $249,900$92/sqft |
Source: Keller Williams - Tyler #10014569 Report a problem | ||
| 9/8/2011 | Listed for sale | $249,900-16.7%$92/sqft |
Source: Keller Williams Realty #10014569 Report a problem | ||
| 5/17/2008 | Listing removed | $299,900$110/sqft |
Source: Coldwell Banker** #9974701 Report a problem | ||
| 3/17/2008 | Listed for sale | $299,900$110/sqft |
Source: Coldwell Banker** #9974701 Report a problem | ||
Public tax history
| Year | Property taxes | Tax assessment |
|---|---|---|
| 2024 | $5,626 +9.1% | $537,864 +42.2% |
| 2023 | $5,155 -10.8% | $378,148 +9.7% |
| 2022 | $5,782 +0.3% | $344,690 +17.1% |
| 2021 | $5,762 +1.5% | $294,365 +1.6% |
| 2020 | $5,679 +1.7% | $289,799 +3.5% |
| 2019 | $5,586 -0.4% | $280,041 +1.6% |
| 2018 | $5,610 +0.6% | $275,694 |
| 2017 | $5,579 +8.8% | $275,694 +6.4% |
| 2016 | $5,129 +3.5% | $259,134 +3% |
| 2015 | $4,957 | $251,699 |
| 2014 | $4,957 +2.4% | -- |
| 2013 | $4,840 +2.9% | -- |
| 2012 | $4,704 +0.5% | -- |
| 2011 | $4,682 | -- |
| 2010 | -- | $243,620 |
| 2009 | -- | $243,620 -0.1% |
| 2008 | -- | $243,800 |
| 2007 | -- | $243,800 |
| 2006 | -- | $243,800 +11.3% |
| 2005 | -- | $219,000 |
| 2004 | -- | $219,000 +2.8% |
| 2003 | -- | $213,100 +7.1% |
| 2002 | -- | $198,900 |
| 2001 | -- | $198,900 +6.9% |
| 2000 | -- | $186,050 |
Find assessor info on the county website
Monthly payment
Est. payment
Payment breakdown
Explore the cost of this home by adjusting the details. Changes won't be saved.Climate risks
Neighborhood: 75701
Nearby schools
Schools provided by the listing agent
- Elementary: Woods
- Middle: Hubbard
- High: Tyler Legacy
Source: GTARMLS. This data may not be complete. We recommend contacting the local school district to confirm school assignments for this home.
Similar homes
- $450,0004 bd3 ba2.5k sqft2411 Old Bullard Rd, Tyler, TX 75701For Sale
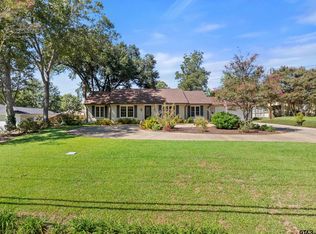 MLS ID #26013674, Melanie Baker, Ebby Halliday - Tyler. GTARMLS
 - $489,9004 bd3 ba3k sqft8620 Auburn Dr, Tyler, TX 75703For Sale
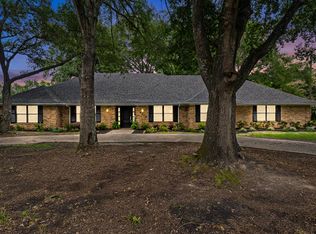 MLS ID #26010979, Miriam Johnston, Keebaugh & Company. GTARMLS
 - $499,9004 bd3 ba2.4k sqft521 E 2nd St, Tyler, TX 75701For Sale
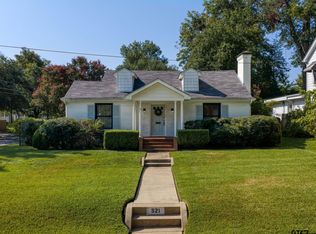 MLS ID #26012571, Jacqueline Norris, Ebby Halliday - Tyler. GTARMLS
 - $444,0003 bd3 ba2.6k sqft789 Fairmont Dr, Tyler, TX 75701For Sale
 MLS ID #26011748, Melissa Hopson, NextHome Neighbors. GTARMLS
