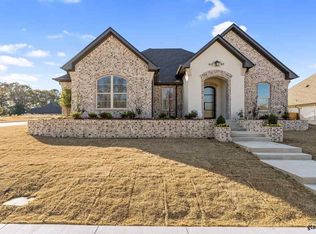
Charming Corner Lot Retreat in Oak Creek! Discover the perfect blend of comfort and convenience in this move-in-ready gem situated on a desirable corner lot in Tyler. This exquisite 4-bedroom, 2-bath home boasts generous living spaces, designed with an open floor concept that invites style and functionality. Step inside to discover large bedrooms, offering ample space for relaxation and personalization. The home's interior is accentuated with elegant plantation shutters, providing both aesthetically pleasing window treatments and excellent light control throughout the day. The open floor plan seamlessly integrates the living, dining, and kitchen areas, enhancing the home's spacious feel and ensuring it meets a variety of lifestyle needs. This meticulously maintained residence shines with pride of ownership, emphasizing quality living. Natural light pours in through large windows, creating a bright and inviting atmosphere that defines move-in ready. Outside, the property continues to impress, sitting prominently on a corner lot with lush, landscaped grounds that offer privacy and tranquility. The well-maintained exterior is perfect for entertaining or enjoying quiet moments of reflection. Location is key, and this home delivers. Enjoy the convenience of being within walking distance to the community trails and club, ideal for those who appreciate outdoor activities and neighborhood amenities. This exceptional property in Tyler is ready to welcome its next fortunate owner. Don't miss the chance to make it yours. Welcome Home!!
Sold
Price Unknown
2513 Barton Creek Cir, Tyler, TX 75703
4beds
2,265sqft
Single Family Residence
Built in 2017
-- sqft lot
$491,600 Zestimate®
$--/sqft
$2,747 Estimated rent
Home value
$491,600
$457,000 - $531,000
$2,747/mo
Zestimate® history
Owner options
List your home for rent
$2,747/mo
Rent Zestimate®
Find your next renter with Zillow Rental Manager. Plus, with online applications, you can quickly screen prospective tenants – for free.
$2,747/mo
Rent Zestimate®
Refinance and save
$480/mo
Est. payment
Refinancing to a lower rate could help reduce your monthly payments and save thousands over the life of the loan.
$480/mo
Est. payment
Explore your selling options
Work with a Zillow partner agent
Leverage their expertise and Zillow's premium Showcase listings to get your home seen by more buyers.
Get startedList with your own agent
Get your home in front of millions of buyers by listing it on Zillow.
Learn how to do itSell it yourself
Take full control of how buyers see your home on Zillow by listing For Sale by Owner (FSBO).
List your homeWhat's special
Generous living spacesLush landscaped groundsLarge bedroomsCorner lotOpen floor conceptElegant plantation shuttersPrivacy and tranquility
Zillow last checked:
Listing updated:
Listed by:
Paige Guy 903-372-5951,
Coldwell Banker Apex - Tyler
Bought with:
Mary Margaret Anderson, TREC# 0735140
Source: GTARMLS,MLS#: 25008154
Facts & features
Interior
Bedrooms & bathrooms
- Bedrooms: 4
- Bathrooms: 2
- Full bathrooms: 2
Rooms
- Room types: Family Room, 1 Living Area
Primary bedroom
- Features: Master Bedroom Split
Bedroom
- Features: Walk-In Closet(s)
Bathroom
- Features: Shower Only, Tub Only, Shower and Tub, Bar
Kitchen
- Features: Kitchen/Eating Combo
Heating
- Central/Gas
Cooling
- Central Electric
Appliances
- Included: Dishwasher, Disposal, Microwave, Electric Oven, Gas Cooktop
Features
- Ceiling Fan(s), Kitchen Island
- Windows: Blinds, Plantation Shutters
- Number of fireplaces: 1
- Fireplace features: One Wood Burning, Gas Log
Interior area
- Total structure area: 2,265
- Total interior livable area: 2,265 sqft
Property
Parking
- Total spaces: 2
- Parking features: Garage
- Garage spaces: 2
Features
- Levels: One
- Stories: 1
- Patio & porch: Patio Covered
- Exterior features: Sprinkler System, Gutter(s)
- Pool features: None
- Fencing: Wood,Wrought Iron
Details
- Additional structures: None
- Parcel number: 157360000001051000
- Special conditions: Homeowner's Assn Dues
Construction
Type & style
- Home type: SingleFamily
- Architectural style: Traditional
- Property subtype: Single Family Residence
Materials
- Brick and Stone
- Foundation: Slab
- Roof: Composition
Condition
- Year built: 2017
Community & HOA
Community
- Subdivision: Oak Creek
HOA
- Has HOA: Yes
- HOA fee: $480 annually
Location
- Region: Tyler
Financial & listing details
- Tax assessed value: $520,744
- Annual tax amount: $7,811
- Date on market: 9/17/2025
Price history
| Date | Event | Price |
|---|---|---|
| 6/23/2025 | Sold | -- |
Source:  GTARMLS #25008154 Report a problem GTARMLS #25008154 Report a problem | ||
| 6/20/2025 | Pending sale | $499,000$220/sqft |
Source:  Coldwell Banker Apex, Realtors #25008154 Report a problem Coldwell Banker Apex, Realtors #25008154 Report a problem | ||
| 5/29/2025 | Listed for sale | $499,000$220/sqft |
Source: Coldwell Banker Apex, Realtors #25008154 Report a problem | ||
| 5/29/2025 | Pending sale | $499,000$220/sqft |
Source: GTARMLS #25008154 Report a problem | ||
| 5/29/2025 | Listed for sale | $499,000$220/sqft |
Source: GTARMLS #25008154 Report a problem | ||
| 7/30/2021 | Sold | -- |
Source: GTARMLS #10136488 Report a problem | ||
Public tax history
| Year | Property taxes | Tax assessment |
|---|---|---|
| 2024 | $7,008 +9.2% | $520,744 +11.5% |
| 2023 | $6,417 -9.4% | $467,201 +19.6% |
| 2022 | $7,081 +1.8% | $390,747 +11% |
| 2021 | $6,956 -0.6% | $352,122 -0.4% |
| 2020 | $6,998 +2.4% | $353,466 +4.3% |
| 2019 | $6,833 -11.5% | $339,051 -3.9% |
| 2018 | $7,718 | $352,939 |
Find assessor info on the county website
Neighborhood: 75703
Nearby homes
- $579,8884 bd3 ba2.5k sqft7340 Shoal Creek Ct, Tyler, TX 75703For Sale

- $537,0004 bd3 ba2.4k sqft7336 Shoal Creek Ct, Tyler, TX 75703For Sale

- $454,4004 bd2 ba2.2k sqft2516 Barton Creek Cir, Tyler, TX 75703Off Market

- $455,5004 bd2 ba2.2k sqft2563 Barton Creek Cir, Tyler, TX 75703Off Market
- $383,400-- bd-- ba-- sqft2551 Oak Creek Blvd, Tyler, TX 75703Off Market
- $469,500-- bd2 ba2.5k sqft2534 Barton Creek Cir, Tyler, TX 75703Off Market
- $--4 bd3 ba2.5k sqft2534 Barton Crk, Tyler, TX 75703Sold
- $--4 bd3 ba2.3k sqft2575 Oak Creek Blvd, Tyler, TX 75703Sold
Nearby schools
GreatSchools rating
- 8/10Dr Bryan C Jack Elementary SchoolGrades: PK-5Distance: 0.8 mi
- 7/10Three Lakes Middle SchoolGrades: 6-8Distance: 1.5 mi
- 6/10Tyler Legacy High SchoolGrades: 9-12Distance: 4.7 mi
Schools provided by the listing agent
- Elementary: Jack
- Middle: Three Lakes
- High: Tyler Legacy
Source: GTARMLS. This data may not be complete. We recommend contacting the local school district to confirm school assignments for this home.
Sell for more on Zillow
Get a Zillow Showcase℠ listing at no additional cost and you could sell for .
$491,600
2% more
+$9,832
With Zillow Showcase(estimated)
$501,432
- Texas
- Smith County
- Tyler
- 75703
- 2513 Barton Creek Cir
Nearby cities
Nearby neighborhoods
Nearby zip codes
Other Tyler Topics
