Beautiful custom-built home in the highly sought-after Oak Creek subdivision in South Tyler! Built in 2019 by A&B Custom Homes, this 4-bedroom, 3-bath home offers approx. 2,519 square feet of well-designed living space on a cul-de-sac lot. The open-concept floor plan features a spacious family room with a gas-log fireplace and separate built-in's/storage cabinets, formal dining area, and a gourmet kitchen with a large island, gas cooktop, breakfast bar, butler's/wet bar, and walk-in pantry. The split primary suite is a private retreat with separate vanities, a makeup area, garden tub, gorgeous walk-in shower, and oversized walk-in closet. Upstairs, the 4th bedroom and full bath provide the perfect guest suite, home office, or bonus room. Additional highlights include a hallway storage, utility room, covered patio, fenced backyard, foam insulation, Low-E windows, tankless gas water heater, sprinkler system, and a 2-car garage with insulted heat and air and extra storage area. Located on a cul-de-sac lot with access to community amenities including pool, racquet courts, gym, turf field, and common areas, all conveniently located near shopping, dining, medical facilities, and the Legacy trail. Schedule your showing today!
For sale
$579,888
7340 Shoal Creek Ct, Tyler, TX 75703
4beds
2,519sqft
:
Get pre-qualified$4,537/mo
Single Family Residence
Built in 2019
9,583 Square Feet Lot
$563,600 Zestimate®
$230/sqft
$40/mo HOA
What's special
Gas-log fireplacePrivate retreatOpen-concept floor planFormal dining areaSpacious family roomCovered patioGorgeous walk-in shower
- 57 days |
- 428 |
- 36 |
Zillow last checked:
Listing updated:
Listed by:
Dawn McLarry,
McLarry Property Group,
Chris McLarry 903-539-7115
Source: GTARMLS,MLS#: 26007944
Facts & features
Interior
Bedrooms & bathrooms
- Bedrooms: 4
- Bathrooms: 3
- Full bathrooms: 3
Rooms
- Room types: Family Room, Utility Room, 1 Living Area
Primary bedroom
- Features: Master Bedroom Split
- Level: Main
Bedroom
- Features: Walk-In Closet(s)
Bathroom
- Features: Shower Only, Tub Only, Shower and Tub, Walk-In Closet(s), Bar
Dining room
- Features: Separate Formal Dining
Kitchen
- Features: Kitchen/Eating Combo, Breakfast Bar
Heating
- Central/Gas, Other/See Remarks, 90% Efficient Furnace
Cooling
- Central Gas, Other/See Remarks, Zoned-2
Appliances
- Included: Dishwasher, Disposal, Microwave, Refrigerator, Gas Oven, Gas Cooktop, Tankless Gas Water Heater
Features
- Wet Bar, Ceiling Fan(s), Pantry, Kitchen Island
- Flooring: Carpet, Wood, Tile
- Windows: Low Emissivity Windows
- Has fireplace: Yes
- Fireplace features: Gas Log, Gas Only, Stone
Interior area
- Total structure area: 2,519
- Total interior livable area: 2,519 sqft
Property
Parking
- Total spaces: 2
- Parking features: Door w/Opener w/Controls, Workshop in Garage, Other/See Remarks, Garage Faces Front
- Garage spaces: 2
- Has uncovered spaces: Yes
Features
- Levels: One and One Half
- Stories: 1.5
- Patio & porch: Patio Covered, Porch
- Exterior features: Sprinkler System, Gutter(s)
- Pool features: None
- Fencing: Wood
Lot
- Size: 9,583 Square Feet
- Dimensions: 90 x 116
- Features: Cul-De-Sac, Subdivision Lot
Details
- Additional structures: None
- Parcel number: 157360000001046000
- Special conditions: Homeowner's Assn Dues
- Other equipment: Satellite Dish
Construction
Type & style
- Home type: SingleFamily
- Architectural style: Traditional
- Property subtype: Single Family Residence
Materials
- Brick and Stone, Wood Based Siding, Foam Insulation
- Foundation: Slab
- Roof: Composition
Condition
- Year built: 2019
Details
- Warranty included: Yes
Utilities & green energy
- Sewer: Public Sewer
- Water: Public, Company: City Of Tyler
- Utilities for property: Cable Connected, Cable Internet, Cable Available
Community & HOA
Community
- Features: Common Areas, Tennis Court(s), Pool, Other
- Security: Security Lights, Smoke Detector(s)
- Subdivision: Oak Creek
HOA
- Has HOA: Yes
- HOA fee: $480 annually
Location
- Region: Tyler
Financial & listing details
- Price per square foot: $230/sqft
- Tax assessed value: $529,397
- Annual tax amount: $1,672
- Date on market: 6/5/2026
- Listing terms: Conventional,FHA,VA Loan,Cash
- Road surface type: Paved
Estimated market value
$563,600
$535,000 - $592,000
$2,843/mo
Price history
| Date | Event | Price |
|---|---|---|
| 6/5/2026 | Listed for sale | $579,888$230/sqft |
Source:  GTARMLS #26007944 Report a problem GTARMLS #26007944 Report a problem | ||
| 1/24/2020 | Sold | -- |
Source: GTARMLS #10115057 Report a problem | ||
Public tax history
| Year | Property taxes | Tax assessment |
|---|---|---|
| 2024 | $1,672 -75.4% | $529,397 -1.8% |
| 2023 | $6,793 -9% | $539,252 +29% |
| 2022 | $7,463 -9.9% | $418,097 +5.7% |
| 2021 | $8,283 +4.5% | $395,564 +4.7% |
| 2020 | $7,930 +1135.3% | $377,961 +1159.9% |
| 2019 | $642 +335.2% | $30,000 +344.8% |
| 2018 | $148 | $6,745 |
Find assessor info on the county website
Monthly payment
Est. payment
Payment breakdown
Explore the cost of this home by adjusting the details. Changes won't be saved.Climate risks
Neighborhood: 75703
Nearby schools
GreatSchools rating
- 8/10Dr Bryan C Jack Elementary SchoolGrades: PK-5Distance: 0.8 mi
- 7/10Three Lakes Middle SchoolGrades: 6-8Distance: 1.5 mi
- 6/10Tyler Legacy High SchoolGrades: 9-12Distance: 4.7 mi
Schools provided by the listing agent
- Elementary: Jack
- Middle: Three Lakes
- High: Tyler Legacy
Source: GTARMLS. This data may not be complete. We recommend contacting the local school district to confirm school assignments for this home.
- $534,7004 bd3 ba2.4k sqft7336 Shoal Creek Ct, Tyler, TX 75703For Sale

- $669,2004 bd3 ba3.6k sqft7331 Shoal Creek Ct, Tyler, TX 75703Off Market
- $521,0004 bd3 ba2.4k sqft7339 Shoal Creek Ct, Tyler, TX 75703Off Market
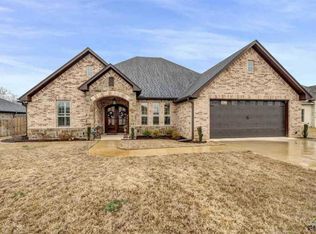
- $501,0003 bd3 ba2.3k sqft7345 Shoal Creek Ct, Tyler, TX 75703Off Market

- $436,100-- bd2 ba2.3k sqft7335 Shoal Creek Ct, Tyler, TX 75703Off Market
- $502,3004 bd4 ba2.4k sqft7344 Shoal Creek Ct, Tyler, TX 75703Off Market
- $548,7004 bd4 ba2.6k sqft7348 Shoal Creek Ct, Tyler, TX 75703Off Market
- $501,9004 bd3 ba2.3k sqft7332 Shoal Creek Ct, Tyler, TX 75703Off Market
A local agent can set up tours, give advice and negotiate with sellers.
A local lender can help you make sure your offer is ready when you are.
Similar homes
- $534,7004 bd3 ba2.4k sqft7336 Shoal Creek Ct, Tyler, TX 75703For SaleMLS ID #26007948, Dawn McLarry, McLarry Property Group. GTARMLS
- $649,0004 bd3 ba2.7k sqft4212 Indian Creek Ct, Tyler, TX 75703For Sale
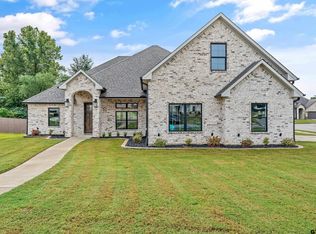 MLS ID #26006340, Vanessa Griffin, The Agency Tyler. GTARMLS
 - $489,9004 bd2 ba2.2k sqft7264 Medio Crk, Tyler, TX 75703For Sale
 MLS ID #26006273, Julie Maberry, Coldwell Banker Apex, REALTORS. GTARMLS
 - $599,0003 bd3 ba2.4k sqft1657 Legacy Ct, Tyler, TX 75703For Sale
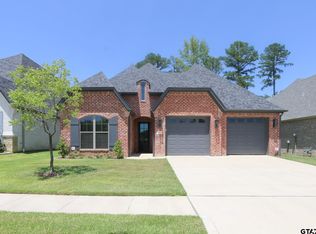 MLS ID #26010703, Shelia Cooper, RE/MAX Impact. GTARMLS
 - $494,9004 bd2 ba2.2k sqft3140 Club Dr, Tyler, TX 75703For SaleMLS ID #26002786, Jackie Norris, Ebby Halliday, REALTORS® - Tyler. GTARMLS
- $715,0004 bd4 ba2.7k sqft7574 Northlake Dr, Tyler, TX 75703For SaleMLS ID #26007234, Dee Martin, RE/MAX Alight. GTARMLS
- $545,0004 bd3 ba2.6k sqft7434 Waterview Sq, Tyler, TX 75703For SaleMLS ID #25006089, Terri Durossette, Coldwell Banker Apex, REALTORS. GTARMLS
- $449,9005 bd3 ba2.9k sqft2138 Evansburg Ln, Tyler, TX 75703For SaleMLS ID #26010218, Pamela Walters, The Pamela Walters Group. GTARMLS
- $699,0004 bd3 ba2.7k sqft1004 Jeff Davis Dr, Tyler, TX 75703For SaleMLS ID #26008971, Tyler Martin, The Brian Chinn Team, eXp Realty. GTARMLS
- $695,0004 bd4 ba3.3k sqft1413 Holly Creek Dr, Tyler, TX 75703For SaleMLS ID #26008949, Jennifer Sanders, Cathy Shipp & Associates. GTARMLS
- $725,0004 bd3 ba3.5k sqft7863 Cross Rd, Tyler, TX 75703For SaleMLS ID #26009276, Pamela Walters, The Pamela Walters Group. GTARMLS
- $569,0004 bd3 ba2.4k sqft285 Heritage Way, Bullard, TX 75757For SaleMLS ID #26009942, Jacob Dodd, Julie Woods & Associates - Longview. GTARMLS
- $599,0004 bd4 ba2.5k sqft13054 County Road 185, Bullard, TX 75757For SaleMLS ID #26009521, Doug Crutcher, RE/MAX Properties. GTARMLS
- $609,0004 bd3 ba3.2k sqft11228 Marsh Wren Cir, Flint, TX 75762For SaleMLS ID #26001033, Aaron Merges, Corey Simpson & Associates Real Estate, LLC. GTARMLS
- $590,0003 bd3 ba2.5k sqft12213 Harlon St, Flint, TX 75762For SaleMLS ID #25016822, Nan Robinson, The Agency Tyler. GTARMLS
- $599,0003 bd3 ba2.5k sqft20926 Patriot Cir, Tyler, TX 75703For SaleMLS ID #26006775, Doug Crutcher, RE/MAX Properties. GTARMLS
- $699,0004 bd4 ba2.8k sqft15373 Lakeside Dr, Tyler, TX 75707For SaleMLS ID #26010589, Macy Myers Ruark, Dwell Realty. GTARMLS
- $689,0003 bd4 ba2.8k sqft5314 Del Norte Dr, Tyler, TX 75703For SaleMLS ID #26007602, Betty Davidson, Davidson Realty. GTARMLS
- $629,0004 bd3 ba2.9k sqft336 Heritage Way, Bullard, TX 75757For SaleMLS ID #26010515, Conner Brown, Ignite Real Estate Group. GTARMLS
- $565,0004 bd4 ba2.9k sqft11719 Copper Canyon Cir, Bullard, TX 75757For SaleMLS ID #26002087, David Kurtz, Dwell Realty. GTARMLS
