*New Pricing Creates Incredible Buying Opportunity* In the heart of Flint, Texas, this updated and spacious home offers comfort, privacy, and convenience—just 20 minutes from downtown Tyler. Featuring 4 bedrooms, 2.5 bathrooms, a 3-car garage, and nearly an acre, there’s plenty of room to live, relax, and entertain. Inside, you’ll find an inviting layout with tasteful updates throughout, including abundant natural light from large windows. The brick-and-stone exterior is complemented by a brand-new Grand Manor designer roof system, and the new back porch shade system provides outdoor comfort at the push of a button. Upgrades include: engineered wood floors, 3cm quartzite countertops, a central vacuum system, and an oversized primary suite with a soaking tub. Enjoy peace of mind in this gated neighborhood with quick access to Tyler and Lake Palestine. Move-in ready, well-maintained, and full of East Texas charm.
Pending
Price cut: $10K (9/8)
$599,000
11228 Marsh Wren Cir, Flint, TX 75762
4beds
3,248sqft
Single Family Residence
Built in 2003
0.98 Acres Lot
$580,300 Zestimate®
$184/sqft
$90/mo HOA
What's special
Gated neighborhoodBrick-and-stone exteriorTasteful updates throughoutCentral vacuum systemUpdated and spacious homeEngineered wood floorsNearly an acre
- 269 days
- 80
- 2
Zillow last checked:
Listing updated:
Listed by:
Aaron Merges 469-400-0549,
Corey Simpson & Associates
Source: GTARMLS,MLS#: 26001033
Facts & features
Interior
Bedrooms & bathrooms
- Bedrooms: 4
- Bathrooms: 3
- Full bathrooms: 2
- 1/2 bathrooms: 1
Bathroom
- Features: Shower/Tub, Walk-In Closet(s), Ceramic Tile
Heating
- Central/Electric
Cooling
- Central Electric
Appliances
- Included: Dishwasher, Disposal, Microwave, Gas Oven, Gas Cooktop
Features
- Breakfast Bar, Central Vacuum, Pantry, Kitchen Island
- Windows: Blinds
- Fireplace features: Gas
Interior area
- Total structure area: 3,248
- Total interior livable area: 3,248 sqft
Property
Parking
- Total spaces: 3
- Parking features: Garage
- Garage spaces: 3
Features
- Levels: One
- Stories: 1
- Patio & porch: Covered, Porch
- Exterior features: Irrigation System, Other
- Pool features: None
- Fencing: Wood
Lot
- Size: 0.98 Acres
Details
- Parcel number: 127675000200019000
Construction
Type & style
- Home type: SingleFamily
- Architectural style: Contemporary
- Property subtype: Single Family Residence
Materials
- Brick, Stone
- Foundation: Slab
- Roof: Composition
Condition
- Pre-owned
- Year built: 2003
Utilities & green energy
- Sewer: Private Sewer
- Utilities for property: Cable Available
Community & HOA
Community
- Security: Security Gate, Smoke Detector(s)
- Subdivision: FOREST GLEN SOUTH
HOA
- Has HOA: Yes
- HOA fee: $90 monthly
Location
- Region: Flint
Financial & listing details
- Price per square foot: $184/sqft
- Tax assessed value: $619,388
- Annual tax amount: $4,279
- Date on market: 1/20/2026
Estimated market value
$580,300
$551,000 - $609,000
$2,765/mo
Price history
| Date | Event | Price |
|---|---|---|
| 9/16/2026 | Pending sale | $599,000$184/sqft |
Source:  GTARMLS #26001033 Report a problem GTARMLS #26001033 Report a problem | ||
| 9/16/2026 | Contingent | $599,000$184/sqft |
Source: NTREIS #21167426 Report a problem | ||
| 9/8/2026 | Price change | $599,000-1.6%$184/sqft |
Source: NTREIS #21167426 Report a problem | ||
| 6/10/2026 | Listed for sale | $609,000$188/sqft |
Source: NTREIS #21167426 Report a problem | ||
| 6/1/2026 | Contingent | $609,000$188/sqft |
Source: NTREIS #21167426 Report a problem | ||
| 6/1/2026 | Pending sale | $609,000$188/sqft |
Source: GTARMLS #26001033 Report a problem | ||
| 5/28/2026 | Price change | $609,000-6.2%$188/sqft |
Source: GTARMLS #26001033 Report a problem | ||
| 3/10/2026 | Price change | $649,000-1.4%$200/sqft |
Source: GTARMLS #26001033 Report a problem | ||
| 1/21/2026 | Listed for sale | $658,000-5.9%$203/sqft |
Source: GTARMLS #26001033 Report a problem | ||
| 10/1/2025 | Listing removed | $699,000$215/sqft |
Source: GTARMLS #25009608 Report a problem | ||
| 6/24/2025 | Listed for sale | $699,000$215/sqft |
Source: GTARMLS #25009608 Report a problem | ||
Public tax history
| Year | Property taxes | Tax assessment |
|---|---|---|
| 2024 | $3,369 -57.3% | $619,388 +9.3% |
| 2023 | $7,896 +5% | $566,635 +32.4% |
| 2022 | $7,522 +89.3% | $427,946 +103.9% |
| 2021 | $3,973 +24.5% | $209,926 +6.3% |
| 2020 | $3,192 -44.6% | $197,571 -39.5% |
| 2019 | $5,757 -1.3% | $326,721 +2.7% |
| 2018 | $5,835 -1.2% | $318,276 +2.7% |
| 2017 | $5,905 +4.9% | $309,803 +3.2% |
| 2016 | $5,630 +4.3% | $300,268 +3.8% |
| 2015 | $5,400 | $289,137 |
| 2014 | $5,400 +1.8% | -- |
| 2013 | $5,303 +2.9% | -- |
| 2012 | $5,153 +6.2% | -- |
| 2011 | $4,854 | -- |
| 2010 | -- | $272,585 |
| 2009 | -- | $272,585 -0.6% |
| 2008 | -- | $274,100 -16% |
| 2007 | -- | $326,200 |
| 2006 | -- | $326,200 +5.1% |
| 2005 | -- | $310,400 +10.4% |
| 2004 | -- | $281,200 +1306% |
| 2003 | -- | $20,000 |
| 2002 | -- | $20,000 +37% |
| 2001 | -- | $14,600 |
Find assessor info on the county website
Monthly payment
Est. payment
Payment breakdown
Explore the cost of this home by adjusting the details. Changes won't be saved.Climate risks
Neighborhood: 75762
Nearby schools
Schools provided by the listing agent
- Elementary: Owens
- Middle: Three Lakes
- High: Tyler Legacy
Source: GTARMLS. This data may not be complete. We recommend contacting the local school district to confirm school assignments for this home.
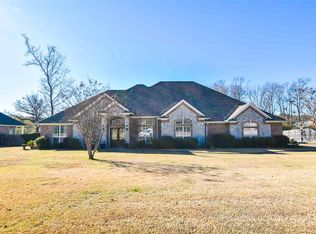
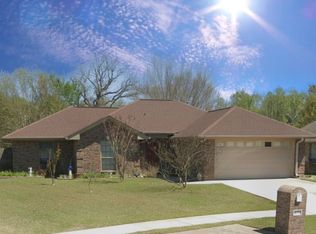
Similar homes
- $569,9004 bd3 ba3.2k sqft11240 Marsh Wren Cir, Flint, TX 75762For Sale
 MLS ID #26008216, Brenda Stone, CENTURY 21 Lake Country-Quitmn. GTARMLS
 - $649,0004 bd4 ba3.3k sqft11232 Marsh Wren Cir, Flint, TX 75762For Sale
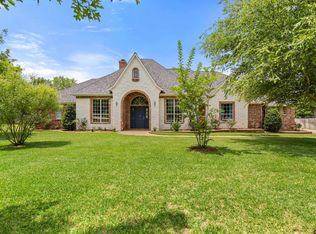 MLS ID #26005858, Robin Fields, RealEdge Real Estate - Tyler. GTARMLS
 - $649,9003 bd3 ba2.7k sqft12066 Jazmin Cir, Flint, TX 75762For Sale
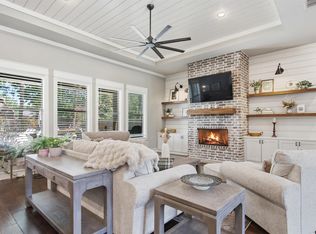 MLS ID #26011488, Pamela Walters, The Pamela Walters Group. GTARMLS
 - $595,0003 bd3 ba2.4k sqft14121 Pine Overlook Dr, Flint, TX 75762For Sale
 MLS ID #26008641, Karen Efurd, Coldwell Banker Apex, REALTORS. GTARMLS
