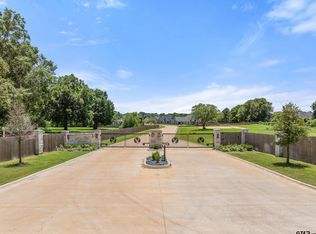
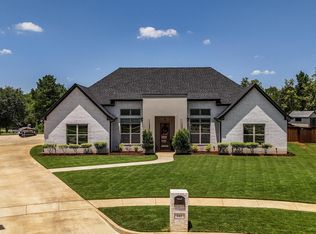
Better than new and beautifully maintained, this home is nestled in a gated, family friendly neighborhood. Situated on a spacious .55 acre lot, the property features a manicured front and back yard. The large fenced backyard has plenty of space to relax, entertain, or play. There's also plenty of room to put in your own custom pool! Step inside the beautiful arched front door to discover an open, thoughtfully designed floor plan filled with natural light, high ceilings, and quality finishes throughout. The heart of the home is the stunning kitchen, complete with quartz countertops, gas cooktop, wall oven, built in microwave, an oversized built-in refrigerator, and a large butler's pantry that keeps things out of sight and off the counters. The huge island features ample prep and entertaining space, all flowing seamlessly into the main living area featuring a beautiful stone fireplace. A dedicated office offers the perfect work from home setup, or use this area as a flex space for whatever your needs may be. The spacious primary suite is a true retreat, featuring a spa like bath with soaking tub, separate shower, and a dream-worthy oversized closet that connects to the laundry room. On the opposite end of the home, you'll find 3 spacious bedrooms and a full bath offering privacy and functionality for family and guests. Custom window treatments have been installed throughout, providing the perfect balance of privacy and soft natural light. Conveniently located just minutes from Tyler, this impeccably kept home is move-in ready and waiting for its next family.
For sale
Price cut: $3.1K (8/27)
$664,900
20264 Roebuck Dr, Bullard, TX 75757
4beds
2,781sqft
Single Family Residence
Built in 2023
0.55 Acres Lot
$657,800 Zestimate®
$239/sqft
$33/mo HOA
What's special
Dedicated officeHigh ceilingsFilled with natural lightQuality finishes throughoutQuartz countertopsLarge fenced backyardStunning kitchen
- 120 days
- 443
- 23
Zillow last checked:
Listing updated:
Listed by:
Jessica English 903-646-1594,
East Texas Preferred Properties
Source: GTARMLS,MLS#: 26006853
Facts & features
Interior
Bedrooms & bathrooms
- Bedrooms: 4
- Bathrooms: 3
- Full bathrooms: 2
- 1/2 bathrooms: 1
Bathroom
- Features: Shower and Tub, Separate Lavatories, Double Lavatory, Separate Water Closet, Walk-In Closet(s), Bar, Carpet
Heating
- Central/Gas, Fireplace
Cooling
- Central Electric, Ceiling Fan(s)
Appliances
- Included: Dishwasher, Disposal, Microwave, Refrigerator, Electric Oven, Gas Cooktop
Features
- Master Bedroom Split, Walk-In Closet, Breakfast Bar, Ceiling Fan, Pantry, Kitchen Island
- Fireplace features: Wood Burning, Gas
Interior area
- Total structure area: 2,781
- Total interior livable area: 2,781 sqft
Property
Parking
- Total spaces: 2
- Parking features: Inside Entrance, Garage Door Opener
- Garage spaces: 2
Features
- Levels: One
- Stories: 1
- Patio & porch: Covered, Porch
- Exterior features: Irrigation System, Rain Gutters, Lighting
- Pool features: None
- Fencing: Wood
Lot
- Size: 0.55 Acres
Construction
Type & style
- Home type: SingleFamily
- Architectural style: Traditional
- Property subtype: Single Family Residence
Materials
- Brick
- Foundation: Slab
- Roof: Composition
Condition
- Pre-owned
- Year built: 2023
Utilities & green energy
- Sewer: Aerobic Septic
Community & HOA
Community
- Security: Security Gate, Audio and Video Surveillance, Security Lights, Smoke Detector(s)
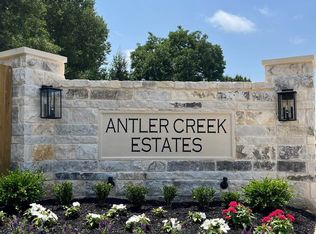
- Subdivision: Antler Creek
HOA
- Has HOA: Yes
- HOA fee: $400 annually
Location
- Region: Bullard
Financial & listing details
- Price per square foot: $239/sqft
- Date on market: 5/14/2026
- Listing terms: Conventional,FHA,VA Loan,Must Qualify,Cash
Estimated market value
$657,800
$625,000 - $691,000
$4,047/mo
Price history
| Date | Event | Price |
|---|---|---|
| 8/27/2026 | Price change | $664,900-0.5%$239/sqft |
Source:  LGVBOARD #20263925 Report a problem LGVBOARD #20263925 Report a problem | ||
| 5/14/2026 | Listed for sale | $668,000+4.4%$240/sqft |
Source:  GTARMLS #26006853 Report a problem GTARMLS #26006853 Report a problem | ||
| 5/13/2024 | Sold | -- |
Source: GTARMLS #24002077 Report a problem | ||
| 4/17/2024 | Pending sale | $639,900$230/sqft |
Source: GTARMLS #24002077 Report a problem | ||
| 2/15/2024 | Listed for sale | $639,900$230/sqft |
Source: GTARMLS #24002077 Report a problem | ||
Public tax history
Tax history is unavailable.
Monthly payment
Est. payment
Payment breakdown
Explore the cost of this home by adjusting the details. Changes won't be saved.Climate risks
Neighborhood: 75757
Nearby schools
Schools provided by the listing agent
- Elementary: Owens
- Middle: Three Lakes
- High: Tyler Legacy
Source: GTARMLS. This data may not be complete. We recommend contacting the local school district to confirm school assignments for this home.
Similar homes
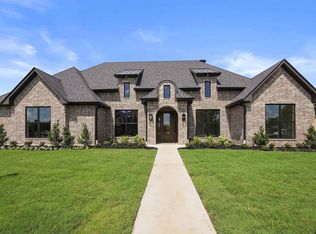
- $689,0004 bd3 ba2.8k sqft20216 Roebuck Dr, Bullard, TX 75757For Sale
 MLS ID #26011188, Jodi Ballenger, Wood Real Estate Group, LLC. GTARMLS
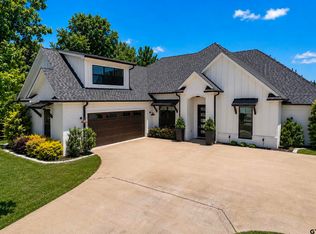
 - $649,9994 bd3 ba3k sqft110 Coventry St, Bullard, TX 75757For Sale
 MLS ID #26007650, Mary Margaret Anderson, NextHome Neighbors. GTARMLS
 - $639,0004 bd3 ba2.6k sqft242 Serenity Dr, Bullard, TX 75757For Sale
 MLS ID #26010212, Lori Rannals, Weaver Real Estate Partners. GTARMLS
 - $629,0004 bd3 ba2.9k sqft336 Heritage Way, Bullard, TX 75757For Sale
 MLS ID #26010515, Conner Brown, Ignite Real Estate Group. GTARMLS
