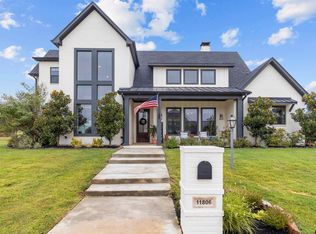
This home is HOT like summer! This gorgeous custom built home features 4 bedrooms, 2.5 and baths and a 3 car garage perfectly situated in the gated neighborhood of Whitetail Hollow on a cul-de-sac lot...What more could you want?! How about stunning brick accents, wood floors, raised ceilings, custom cabinetry, stainless gas appliances, granite counters and extra large custom pantry? Want more? Ok, custom touches and tile in the baths, walk-in shower and huge soaker tub in the primary, master closet to-die-for with built in chest of drawers and ample shelving. There is storage galore in the laundry room with granite counters, sink, and pedestal built-ins, plus a bonus office with built in desk and cabinets. Whew! Shall I keep going? The back patio is a dream, with a beautiful stained deck ceiling, kitchenette grill area, and plenty of space for a family sized table, chairs, and porch swing. The lawn is impeccable and the yard is fully fenced. Did I mention how on-demand tankless hot water heater and spray foam insulation make this home super effecient? Come see it before it's gone!
Sold
Price Unknown
11776 Buck Cv, Bullard, TX 75757
4beds
2,245sqft
Single Family Residence
Built in 2018
0.53 Acres Lot
$502,400 Zestimate®
$--/sqft
$3,092 Estimated rent
Home value
$502,400
$467,000 - $543,000
$3,092/mo
Zestimate® history
Owner options
List your home for rent
$3,092/mo
Rent Zestimate®
Find your next renter with Zillow Rental Manager. Plus, with online applications, you can quickly screen prospective tenants – for free.
$3,092/mo
Rent Zestimate®
Refinance and save
$450/mo
Est. payment
Refinancing to a lower rate could help reduce your monthly payments and save thousands over the life of the loan.
$450/mo
Est. payment
Explore your selling options
Work with a Zillow partner agent
Leverage their expertise and Zillow's premium Showcase listings to get your home seen by more buyers.
Get startedList with your own agent
Get your home in front of millions of buyers by listing it on Zillow.
Learn how to do itSell it yourself
Take full control of how buyers see your home on Zillow by listing For Sale by Owner (FSBO).
List your homeWhat's special
Kitchenette grill areaWood floorsBack patioGranite countersStorage galoreMaster closetBeautiful stained deck ceiling
Zillow last checked:
Listing updated:
Listed by:
Justin Liedtke 903-920-3871,
Choice Properties
Bought with:
Diane Horton, TREC# 0632793
Source: GTARMLS,MLS#: 25011931
Facts & features
Interior
Bedrooms & bathrooms
- Bedrooms: 4
- Bathrooms: 3
- Full bathrooms: 2
- 1/2 bathrooms: 1
Primary bedroom
- Features: Master Bedroom Split
Bedroom
- Features: Walk-In Closet(s)
- Level: Main
Bathroom
- Features: Separate Lavatories, Separate Water Closet, Walk-In Closet(s), Bar
Kitchen
- Features: Kitchen/Eating Combo
Heating
- Central/Gas
Cooling
- Central Electric
Appliances
- Included: Dishwasher, Disposal, Microwave, Trash Compactor, Electric Oven, Gas Cooktop, Tankless Gas Water Heater
Features
- Ceiling Fan(s), Vaulted Ceiling(s), Pantry, Kitchen Island
- Flooring: Carpet, Tile, Wood
- Windows: Blinds, Double Pane Windows
- Has fireplace: Yes
- Fireplace features: Gas Log
Interior area
- Total structure area: 2,245
- Total interior livable area: 2,245 sqft
Property
Parking
- Total spaces: 3
- Parking features: Door w/Opener w/Controls, Garage Faces Side
- Garage spaces: 3
- Has uncovered spaces: Yes
Features
- Levels: One
- Stories: 1
- Patio & porch: Patio Open, Porch
- Exterior features: Barbecue, Sprinkler System, Gutter(s), Lighting
- Pool features: None
- Has spa: Yes
- Spa features: Bath
- Fencing: Wood
Lot
- Size: 0.53 Acres
- Features: Corner Lot, Cul-De-Sac, Rectangular Lot, Subdivision Lot
Details
- Additional structures: None
- Parcel number: 187250000002021010
- Special conditions: None
Construction
Type & style
- Home type: SingleFamily
- Architectural style: Traditional
- Property subtype: Single Family Residence
Materials
- Wood Frame, Shingle, Brick and Stone, Foam Insulation
- Foundation: Slab
- Roof: Composition
Condition
- Year built: 2018
Utilities & green energy
- Sewer: Aerobic Septic
- Water: Private
- Utilities for property: Underground Utilities, Cable Internet, DSL, Satellite Internet
Green energy
- Energy efficient items: Water Heater
Community & neighborhood
Security
- Security features: Security Lights, Security System, Smoke Detector(s)
Community
- Community features: Gated
Location
- Region: Bullard
- Subdivision: White Tail Hollow
HOA & financial
HOA
- Has HOA: Yes
- HOA fee: $450 annually
Other
Other facts
- Listing terms: Cash,Conventional,FHA,VA Loan
- Road surface type: Paved
Price history
| Date | Event | Price |
|---|---|---|
| 9/9/2025 | Sold | -- |
Source:  GTARMLS #25011931 Report a problem GTARMLS #25011931 Report a problem | ||
| 8/9/2025 | Pending sale | $499,900$223/sqft |
Source: GTARMLS #25011931 Report a problem | ||
| 8/7/2025 | Listed for sale | $499,900$223/sqft |
Source: GTARMLS #25011931 Report a problem | ||
Public tax history
| Year | Property taxes | Tax assessment |
|---|---|---|
| 2024 | $5,939 -1.2% | $447,203 -7.2% |
| 2023 | $6,009 -9.7% | $482,070 +18.9% |
| 2022 | $6,654 -3.4% | $405,375 +6.4% |
| 2021 | $6,888 +0.3% | $380,979 +5.9% |
| 2020 | $6,868 +38.8% | $359,783 +42.8% |
| 2019 | $4,948 | $251,873 |
Find assessor info on the county website
Neighborhood: 75757

Nearby schools
GreatSchools rating
- 8/10Owens Elementary SchoolGrades: PK-5Distance: 3.7 mi
- 7/10Three Lakes Middle SchoolGrades: 6-8Distance: 6.4 mi
- 6/10Tyler Legacy High SchoolGrades: 9-12Distance: 9.2 mi
Schools provided by the listing agent
- Elementary: Owens
- Middle: Three Lakes
- High: Tyler Legacy
Source: GTARMLS. This data may not be complete. We recommend contacting the local school district to confirm school assignments for this home.
Sell for more on Zillow
Get a Zillow Showcase℠ listing at no additional cost and you could sell for .
$502,400
2% more
+$10,048
With Zillow Showcase(estimated)
$512,448
- Texas
- Smith County
- Bullard
- 75757
- 11776 Buck Cv
Nearby cities
Nearby neighborhoods
Nearby zip codes
Other Bullard Topics
