Skip main navigation
Sold
  • Price Unknown

    11813 Buck Cv, Bullard, TX 75757

    5beds
    2,937sqft
    Single Family Residence
    Built in 2018
    0.56 Acres Lot
    $635,100 Zestimate®
    $--/sqft
    $3,974 Estimated rent

    Home value

    $635,100

    $603,000 - $667,000

    $3,974/mo

    Zestimate® history
    Loading
    Loading...

    Owner options

    List your home for rent

    $3,974/mo

    Rent Zestimate®

    Find your next renter with Zillow Rental Manager. Plus, with online applications, you can quickly screen prospective tenants – for free.

    Learn more

    $3,974/mo

    Rent Zestimate®

    Refinance and save

    $525/mo

    Est. payment

    Refinancing to a lower rate could help reduce your monthly payments and save thousands over the life of the loan.

    See today's rates

    $525/mo

    Est. payment

    Explore your selling options

    Work with a Zillow partner agent

    Leverage their expertise and Zillow's premium Showcase listings to get your home seen by more buyers.

    Get started

    List with your own agent

    Get your home in front of millions of buyers by listing it on Zillow.

    Learn how to do it

    Sell it yourself

    Take full control of how buyers see your home on Zillow by listing For Sale by Owner (FSBO).

    List your home

    What's special

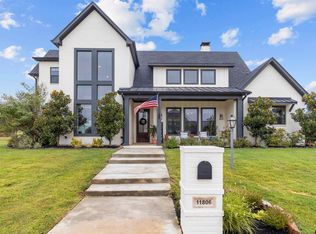
    Don't miss out on this stunning home tucked away in a cul-de-sac in the Whitetail Hollow subdivision of Bullard! This immaculate home features just under 3,000 square feet and sits on over half an acre. Step inside and be captivated by the stunning modern design, filled with natural light. The vaulted ceilings, expansive windows, and the open concept, split master floor plan create a welcoming, airy atmosphere. The spacious living room features custom built-ins and a striking floor-to-ceiling stone gas burning fireplace. The kitchen is a dream, offering ample storage, a large island, a gas cooktop, a breakfast bar, and a walk-in pantry. The large Frigidaire Professional Side-by-Side conveys! The master suite is a true retreat with separate vanities, a soaking tub, a walk-in, tile shower, and an enormous walk-in closet with direct access to the laundry room. On the other side of the home, you’ll find four additional bedrooms and two bathrooms, perfect for a growing family or hosting guests. One of the bedrooms has direct access to the patio - providing flexibility as an office or playroom! The two front-facing bedrooms come equipped with plantation shutters. The extended back patio is ideal for relaxing or barbecuing! The patio features misters and shade sails that can convey to provide additional cooling options during those hot summer days while the large fenced yard offers a great play area for kids and pets! Call today to make this stunning home yours!

    Zillow last checked:

    Listing updated:

    Listed by:

    Kayla Riggs 903-534-6600,

    Keller Williams Realty-Tyler

    Bought with:

    Sarah Burkett, TREC# 0737796

    Source: GTARMLS,MLS#: 24007104MLS Logo

    Facts & features

    Interior

    Bedrooms & bathrooms
    • Bedrooms: 5
    • Bathrooms: 3
    • Full bathrooms: 3
    Bedroom
    • Features: Walk-In Closet(s)
    • Level: Main
    Bathroom
    • Features: Shower Only, Shower and Tub, Shower/Tub, Double Lavatory, Separate Water Closet, Walk-In Closet(s), Bar, Marble
    Dining room
    • Features: Separate Formal Dining
    Kitchen
    • Features: Kitchen/Eating Combo, Breakfast Bar
    Heating
    • Central/Gas
    Cooling
    • Central Electric
    Appliances
    • Included: ENERGY STAR Qualified Appliances, Dishwasher, Disposal, Microwave, Refrigerator, Electric Oven, Gas Cooktop, Tankless Gas Water Heater
    Features
    • Ceiling Fan(s), Vaulted Ceiling(s), Pantry
    • Flooring: Carpet, Wood, Tile
    • Windows: Blinds, Plantation Shutters, Double Pane Windows
    • Attic: Attic Stairs
    • Has fireplace: Yes
    • Fireplace features: Gas Starter
    Interior area
    • Total structure area: 2,937
    • Total interior livable area: 2,937 sqft

    Property

    Parking
    • Total spaces: 2
    • Parking features: Garage Faces Side, Door w/Opener w/Controls
    • Garage spaces: 2
    • Has uncovered spaces: Yes
    Features
    • Levels: One
    • Stories: 1
    • Patio & porch: Patio Covered, Porch
    • Exterior features: Sprinkler System, Gutter(s), Lighting
    • Pool features: None
    • Fencing: Wood
    Lot
    • Size: 0.56 Acres
    • Features: Cul-De-Sac
    Details
    • Additional structures: None
    • Parcel number: 187250000002015000
    • Special conditions: Homeowner's Assn Dues

    Construction

    Type & style
    • Home type: SingleFamily
    • Architectural style: Contemporary
    • Property subtype: Single Family Residence
    Materials
    • Brick Veneer, Foam Insulation
    • Foundation: Slab
    • Roof: Composition
    Condition
    • Year built: 2018
    Details
    • Warranty included: Yes

    Utilities & green energy

    • Sewer: Aerobic Septic
    • Water: Company: Southern Utilites
    • Utilities for property: Underground Utilities

    Community & neighborhood

    Security
    • Security features: Security Lights, Security System, Smoke Detector(s)
    Community
    • Community features: Gated
    Location
    • Region: Bullard
    • Subdivision: White Tail Hollow

    HOA & financial

    HOA
    • Has HOA: Yes
    • HOA fee: $525 annually

    Other

    Other facts
    • Listing terms: Conventional,FHA,VA Loan,Cash
    • Road surface type: Paved

    Price history

    DateEventPrice
    7/12/2024Sold--
    Source: GTARMLS #24007104 Report a problem
    7/1/2024Pending sale$625,000$213/sqft
    Source: LGVBOARD #20243230 Report a problem
    6/24/2024Contingent$625,000$213/sqft
    Source: NTREIS #20625332 Report a problem
    6/24/2024Pending sale$625,000$213/sqft
    Source: GTARMLS #24007104 Report a problem
    6/17/2024Price change$625,000-2.3%$213/sqft
    Source: GTARMLS #24007104 Report a problem
    5/23/2024Price change$640,000+6.7%$218/sqft
    Source: GTARMLS #24007104 Report a problem
    10/13/2022Pending sale$600,000$204/sqft
    Source: RE/MAX International #10156993 Report a problem
    10/13/2022Contingent$600,000$204/sqft
    Source: NTREIS #20179172 Report a problem
    10/4/2022Listed for sale$600,000$204/sqft
    Source: GTARMLS #10156993 Report a problem

    Public tax history

    YearProperty taxesTax assessment
    2024$4,156 $575,874
    2023-- $575,874 +19.2%
    2022$7,923 +0.4%$483,245 +11.3%
    2021$7,895 +5.6%$434,190 +6.2%
    2020$7,476 +97.8%$408,713 +112.4%
    2019$3,780 $192,413

    Find assessor info on the county website

    Neighborhood: 75757

    Nearby schools

    GreatSchools rating
    Schools provided by the listing agent
    • Elementary: Owens
    • Middle: Three Lakes
    • High: Tyler Legacy

    Source: GTARMLS. This data may not be complete. We recommend contacting the local school district to confirm school assignments for this home.

    Sell for more on Zillow
    Get a Zillow Showcase℠ listing at no additional cost and you could sell for .
    $635,100
    2% more
    +$12,702
    With Zillow Showcase(estimated)
    $647,802