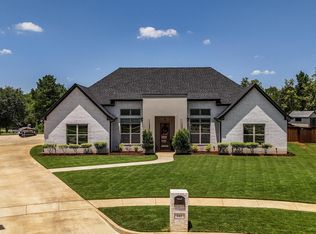
***This property qualifies for: Special Financing Incentives*** This one-of-a-kind modern farmhouse harmoniously blends luxury and nature, featuring a whole-home generator. Bathed in abundant natural light, it’s conveniently located just outside the gates of Eagles Bluff Country Club and walking distance to the new Golf Performance Center. Stepping inside through the double doors, you’ll be amazed by the craftsmanship and meticulous attention to detail. With four bedrooms, two and a half bathrooms, and half an acre of land, there’s ample space for your growing family or guests. The elegant interior design exudes warmth and sophistication, creating a welcoming atmosphere. The open floor plan seamlessly connects the living, dining, and kitchen areas, making it easy to entertain guests. The kitchen is a chef’s dream, equipped with top-of-the-line appliances, quartz countertops, a gas cooktop, and a spacious butler’s pantry. Imagine cooking delicious meals for your family in this stylish and practical space. The spacious master suite offers a luxurious ensuite bathroom, perfect for unwinding after a long day. The other bedrooms are cozy and private, resembling a small retreat. As you step outside into the spacious backyard, you’ll discover a covered porch and an inviting pergola, along with a holiday lighting package. These amenities are perfect for outdoor activities and creating cherished memories with loved ones as we enjoy the beauty of the sunset.
For sale
$672,500
139 White N Gail Ln, Bullard, TX 75757
4beds
2,991sqft
:
Get pre-qualified$3,899/mo
Single Family Residence
Built in 2023
-- sqft lot
$660,200 Zestimate®
$225/sqft
$42/mo HOA
What's special
Spacious backyardWhole-home generatorFour bedroomsSpacious master suiteQuartz countertopsLuxurious ensuite bathroomHoliday lighting package
- 27 days |
- 607 |
- 49 |
Zillow last checked:
Listing updated:
Listed by:
Ashleigh Weaver 903-571-1023,
Weaver Real Estate Partners
Source: GTARMLS,MLS#: 26009996
Facts & features
Interior
Bedrooms & bathrooms
- Bedrooms: 4
- Bathrooms: 3
- Full bathrooms: 2
- 1/2 bathrooms: 1
Rooms
- Room types: Utility Room, 1 Living Area
Primary bedroom
- Features: Master Bedroom Split
Bedroom
- Level: Main
Bathroom
- Features: Shower and Tub, Separate Water Closet, Walk-In Closet(s), Bar
Dining room
- Features: Separate Formal Dining
Kitchen
- Features: Kitchen/Eating Combo
Heating
- Central/Electric
Cooling
- Central Electric
Appliances
- Included: Dishwasher, Disposal, Microwave, Electric Oven, Gas Cooktop
Features
- Ceiling Fan(s), Pantry, Kitchen Island
- Windows: Blinds
- Has fireplace: Yes
- Fireplace features: Gas Log
Interior area
- Total structure area: 2,991
- Total interior livable area: 2,991 sqft
Property
Parking
- Total spaces: 2
- Parking features: Garage
- Garage spaces: 2
Features
- Levels: One
- Stories: 1
- Patio & porch: Patio Covered
- Exterior features: Sprinkler System, Gutter(s)
- Pool features: Other/See Remarks
- Fencing: Wood,Barbed Wire
Details
- Additional structures: Cabana
- Parcel number: 141779
- Special conditions: Homeowner's Assn Dues
Construction
Type & style
- Home type: SingleFamily
- Architectural style: Ranch,Contemporary
- Property subtype: Single Family Residence
Materials
- Brick Veneer, Siding
- Foundation: Slab
- Roof: Composition
Condition
- Year built: 2023
Community & HOA
Community
- Subdivision: The Waters
HOA
- Has HOA: Yes
- HOA fee: $500 annually
Location
- Region: Bullard
Financial & listing details
- Price per square foot: $225/sqft
- Tax assessed value: $629,680
- Annual tax amount: $9,187
- Date on market: 7/18/2026
Estimated market value
$660,200
$627,000 - $693,000
$3,977/mo
Price history
| Date | Event | Price |
|---|---|---|
| 7/18/2026 | Listed for sale | $672,500-2.1%$225/sqft |
Source:  GTARMLS #26009996 Report a problem GTARMLS #26009996 Report a problem | ||
| 7/17/2026 | Listing removed | $687,000$230/sqft |
Source: GTARMLS #26001376 Report a problem | ||
| 4/23/2026 | Price change | $687,000-1.2%$230/sqft |
Source: GTARMLS #26001376 Report a problem | ||
| 1/29/2026 | Listed for sale | $695,000+8.6%$232/sqft |
Source: GTARMLS #26001376 Report a problem | ||
| 1/5/2024 | Sold | -- |
Source: GTARMLS #23010102 Report a problem | ||
| 7/28/2023 | Listed for sale | $639,900+814.1%$214/sqft |
Source: GTARMLS #23010102 Report a problem | ||
| 4/14/2022 | Listing removed | -- |
Source: GTARMLS #10143012 Report a problem | ||
| 11/22/2021 | Listed for sale | $70,000$23/sqft |
Source: GTARMLS #10143012 Report a problem | ||
Public tax history
| Year | Property taxes | Tax assessment |
|---|---|---|
| 2025 | -- | $629,680 -0.5% |
| 2024 | $3,100 +3404.6% | $632,610 +3404.8% |
| 2023 | $88 | $18,050 -2.4% |
| 2022 | -- | $18,500 |
Find assessor info on the county website
Monthly payment
Est. payment
Payment breakdown
Explore the cost of this home by adjusting the details. Changes won't be saved.Climate risks
Neighborhood: Shadybrook
Nearby schools
GreatSchools rating
- NABullard Primary SchoolGrades: PK-KDistance: 6.4 mi
- 9/10Bullard Middle SchoolGrades: 7-8Distance: 6.3 mi
- 7/10Bullard High SchoolGrades: 9-12Distance: 7 mi
Schools provided by the listing agent
- Elementary: Bullard
- Middle: Bullard
- High: Bullard
Source: GTARMLS. This data may not be complete. We recommend contacting the local school district to confirm school assignments for this home.
- $736,000-- bd-- ba3.3k sqft159 White N Gail Ln, Bullard, TX 75757Off Market
- $--0.52 acres115 White N Gail Ln, Bullard, TX 75757Sold

- $582,500-- bd-- ba2.4k sqft140 White N Gail Ln, Bullard, TX 75757Off Market
- $--3 bd3 ba2.5k sqft179 White N Gail Ln, Bullard, TX 75757Sold
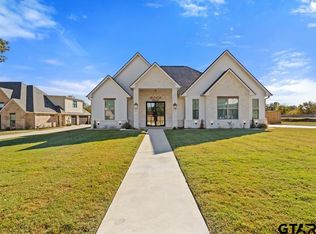
- $--4 bd4 ba3k sqft114 White N Gail Ln, Bullard, TX 75757Sold
- $--3 bd3 ba2.4k sqft160 White N Gail Ln, Bullard, TX 75757Sold
- $72,800-- bd-- ba-- sqft199 White N Gail Ln, Bullard, TX 75757Off Market
- $--4 bd3 ba2.5k sqft190 White N Gail Ln, Bullard, TX 75757Sold
A local agent can set up tours, give advice and negotiate with sellers.
A local lender can help you make sure your offer is ready when you are.
Similar homes
- $640,0004 bd3 ba2.7k sqft280 White N Gail Ln, Bullard, TX 75757For Sale
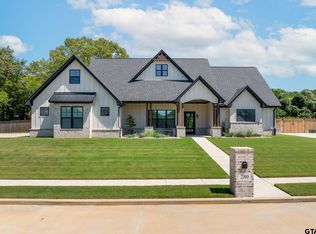 MLS ID #26010572, Jennifer Paul, Ebby Halliday - Tyler. GTARMLS
 - $689,0004 bd3 ba2.8k sqft20216 Roebuck Dr, Bullard, TX 75757For Sale
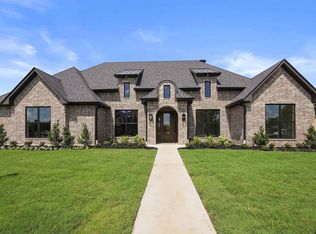 MLS ID #26011188, Jodi Ballenger, Wood Real Estate Group, LLC. GTARMLS
 - $668,0004 bd3 ba2.7k sqft20264 Roebuck Dr, Bullard, TX 75757For Sale
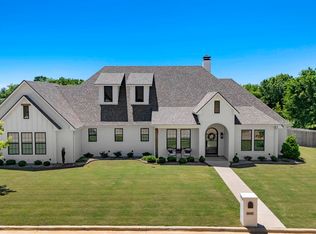 MLS ID #26006853, Jessica English, East Texas Preferred Properties. GTARMLS
 - $649,0004 bd3 ba2.6k sqft242 Serenity Dr, Bullard, TX 75757For Sale
 MLS ID #26010212, Lori Rannals, Weaver Real Estate Partners. GTARMLS
 - $525,0003 bd2 ba2.4k sqft549 County Road 3508, Bullard, TX 75757For SaleMLS ID #26005310, Sissy Bellar, CB&A, Realtors - Tyler. GTARMLS
- $985,0005 bd5 ba3.9k sqft1909 County Road 3506, Bullard, TX 75757For SaleMLS ID #26008488, Vanessa Griffin, The Agency Tyler. GTARMLS
- $850,0004 bd4 ba3.4k sqft223 Riata Rd, Bullard, TX 75757For SaleMLS ID #26006480, Ronnie Withers, Dwell Realty. GTARMLS
- $626,0004 bd4 ba2.6k sqft12241 Madison Xing, Bullard, TX 75757New ConstructionMLS ID #26010964, Lisa Williams, Realty One Group Rose. GTARMLS
- $639,9004 bd4 ba2.7k sqft12253 Madison Xing, Bullard, TX 75757For SaleMLS ID #26010265, Shannon Clower, Pioneer DFW Realty. GTARMLS
- $629,0004 bd3 ba2.9k sqft336 Heritage Way, Bullard, TX 75757For SaleMLS ID #26010515, Conner Brown, Ignite Real Estate Group. GTARMLS
- $649,5004 bd4 ba2.8k sqft333 Hines Xing, Bullard, TX 75757For SaleMLS ID #26004325, Jacob Ashley, Dwell Realty. GTARMLS
- $615,0004 bd3 ba2.6k sqft12388 Madison Xing, Bullard, TX 75757For SaleMLS ID #26008545, Brad Newberry, Newberry Real Estate. GTARMLS
- $769,9005 bd4 ba3.3k sqft21604 Woodring Rd, Bullard, TX 75757New ConstructionMLS ID #26008869, Rebecca Burks, RE/MAX Professionals. GTARMLS
- $599,0004 bd4 ba2.5k sqft13054 County Road 185, Bullard, TX 75757For SaleMLS ID #26009521, Doug Crutcher, RE/MAX Properties. GTARMLS
- $589,9004 bd3 ba2.4k sqft505 Artesian Meadows Dr, Bullard, TX 75757New ConstructionMLS ID #26010801, Amanda Hunt, RE/MAX Tyler. GTARMLS
- $569,0004 bd3 ba2.4k sqft285 Heritage Way, Bullard, TX 75757For SaleMLS ID #26009942, Jacob Dodd, Julie Woods & Associates - Longview. GTARMLS
- $512,9004 bd3 ba2.3k sqft21405 County Road 153, Bullard, TX 75757For SaleMLS ID #26010308, Lynn Haney, Real Broker, LLC. GTARMLS
- $659,0003 bd3 ba2.3k sqft16285 County Road 189 W, Flint, TX 75762For SaleMLS ID #26007110, Kayla Riggs, Keller Williams Realty-Tyler. GTARMLS
- $589,8603 bd3 ba2.4k sqft12248 Madison Xing, Bullard, TX 75757New ConstructionMLS ID #26010563, Lisa Williams, Realty One Group Rose. GTARMLS
- $513,9995 bd3 ba2.6k sqft7836 Freestone Dr, Bullard, TX 75757For SaleMLS ID #26005136, Jason Mears, Fathom Realty, LLC. GTARMLS
