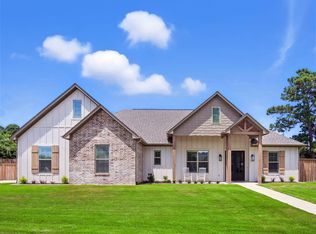
This gorgeous brand-new home offers over 3,000 square feet of sleek, clean traditional design with modern touches throughout, ideally located in sought-after Bullard ISD and minutes from both Bullard and Tyler. Situated on a spacious half-acre lot near Eagles Bluff Country Club and Lake Palestine, the home features an open floorplan filled with abundant natural light, perfect for both everyday living and entertaining. The generous dining area flows seamlessly into the family room, highlighted by a stunning stone fireplace with painted brick accents that coordinate beautifully with the exterior, along with custom built-ins. The kitchen is a showstopper with quartz countertops, a large island, pot filler, gas cooktop, black stainless appliances, custom cabinetry with some glass-front doors, pendant lighting, and a walk-in pantry. Luxury vinyl plank flooring and tile runs throughout the home, complemented by a dedicated office with French doors and a convenient half bath. The split primary suite offers a spa-like retreat with separate vanities, a freestanding soaking tub, walk-in shower, water closet, and an oversized walk-in closet. One guest bedroom features an ensuite bath, ideal for a mother-in-law suite, while two additional guest rooms share a full hall bath, providing ample space for family or friends. Additional highlights include a large two-car garage, laundry room with space for an extra refrigerator or freezer plus storage, sprinkler system, foam insulation, and a bonus flex space upstairs complete with mini-split, walk-in closet, and water line in the wall for a future bathroom—perfect for a fifth bedroom, media room, home gym, craft room, or man cave. Don’t miss this opportunity to enjoy East Texas and all it has to offer. *Option to buy into Eagles Bluff amenities!*
Sold
Price Unknown
114 White N Gail Ln, Bullard, TX 75757
4beds
3,063sqft
Single Family Residence
Built in 2024
0.5 Acres Lot
$635,700 Zestimate®
$--/sqft
$3,945 Estimated rent
Home value
$635,700
Estimated sales range
Not available
$3,945/mo
Zestimate® history
Owner options
List your home for rent
$3,945/mo
Rent Zestimate®
Find your next renter with Zillow Rental Manager. Plus, with online applications, you can quickly screen prospective tenants – for free.
$3,945/mo
Rent Zestimate®
Refinance and save
$500/mo
Est. payment
Refinancing to a lower rate could help reduce your monthly payments and save thousands over the life of the loan.
$500/mo
Est. payment
Explore your selling options
Work with a Zillow partner agent
Leverage their expertise and Zillow's premium Showcase listings to get your home seen by more buyers.
Get startedList with your own agent
Get your home in front of millions of buyers by listing it on Zillow.
Learn how to do itSell it yourself
Take full control of how buyers see your home on Zillow by listing For Sale by Owner (FSBO).
List your homeWhat's special
Spacious half-acre lotCustom built-insQuartz countertopsWater closetFreestanding soaking tubPendant lightingOversized walk-in closet
Zillow last checked:
Listing updated:
Listed by:
Judy Kunzman 903-581-0111,
Keller Williams Realty-Tyler
Bought with:
David Kurtz, TREC# 0636001
Source: GTARMLS,MLS#: 26000847
Facts & features
Interior
Bedrooms & bathrooms
- Bedrooms: 4
- Bathrooms: 4
- Full bathrooms: 3
- 1/2 bathrooms: 1
Rooms
- Room types: Office, Family Room, Utility Room, 2 Living Areas
Primary bedroom
- Features: Master Bedroom Split
Bedroom
- Level: Main
Bathroom
- Features: Shower Only, Shower and Tub, Shower/Tub, Separate Lavatories, Separate Water Closet, Walk-In Closet(s), Bar
Kitchen
- Features: Kitchen/Eating Combo, Breakfast Bar
Heating
- Central/Gas, Other/See Remarks
Cooling
- Central Electric, Other/See Remarks
Appliances
- Included: Dishwasher, Disposal, Microwave, Electric Oven, Gas Cooktop
Features
- Ceiling Fan(s), Pantry, Kitchen Island
- Has fireplace: Yes
- Fireplace features: Stone
Interior area
- Total structure area: 3,063
- Total interior livable area: 3,063 sqft
Property
Parking
- Total spaces: 2
- Parking features: Garage
- Garage spaces: 2
Features
- Levels: One and One Half
- Stories: 1.5
- Patio & porch: Patio Covered, Porch
- Exterior features: Sprinkler System, Gutter(s)
- Pool features: None
- Fencing: Wood
Lot
- Size: 0.5 Acres
Details
- Additional structures: None
- Parcel number: 141769
- Special conditions: Homeowner's Assn Dues
Construction
Type & style
- Home type: SingleFamily
- Architectural style: Traditional
- Property subtype: Single Family Residence
Materials
- Brick and Stone
- Foundation: Slab
- Roof: Composition
Condition
- Year built: 2024
Community & HOA
Community
- Subdivision: Waters
HOA
- Has HOA: Yes
- HOA fee: $500 annually
Location
- Region: Bullard
Financial & listing details
- Tax assessed value: $649,560
- Annual tax amount: $11,282
- Date on market: 1/17/2026
Price history
| Date | Event | Price |
|---|---|---|
| 4/16/2026 | Sold | -- |
Source:  GTARMLS #26000847 Report a problem GTARMLS #26000847 Report a problem | ||
| 3/30/2026 | Pending sale | $649,500$212/sqft |
Source: NTREIS #21159995 Report a problem | ||
| 3/19/2026 | Contingent | $649,500-0.1%$212/sqft |
Source: NTREIS #21159995 Report a problem | ||
| 3/19/2026 | Pending sale | $649,900+0.1%$212/sqft |
Source: GTARMLS #26000847 Report a problem | ||
| 3/6/2026 | Price change | $649,500-0.1%$212/sqft |
Source: NTREIS #21159995 Report a problem | ||
| 3/6/2026 | Price change | $649,900-2.3%$212/sqft |
Source: GTARMLS #26000847 Report a problem | ||
| 1/17/2026 | Listed for sale | $664,900+4.1%$217/sqft |
Source: GTARMLS #26000847 Report a problem | ||
| 12/24/2025 | Listing removed | $639,000$209/sqft |
Source: GTARMLS #25016050 Report a problem | ||
| 11/7/2025 | Price change | $639,000-1.5%$209/sqft |
Source: GTARMLS #25016050 Report a problem | ||
| 11/1/2025 | Listed for sale | $649,000-2.4%$212/sqft |
Source: GTARMLS #25016050 Report a problem | ||
| 10/29/2025 | Listing removed | $664,900$217/sqft |
Source: GTARMLS #25006484 Report a problem | ||
| 10/8/2025 | Price change | $664,900-1.5%$217/sqft |
Source: GTARMLS #25006484 Report a problem | ||
| 9/19/2025 | Price change | $674,900-0.7%$220/sqft |
Source: GTARMLS #25006484 Report a problem | ||
| 7/31/2025 | Price change | $679,900-0.4%$222/sqft |
Source: GTARMLS #25006484 Report a problem | ||
| 7/24/2025 | Price change | $682,400-0.2%$223/sqft |
Source: GTARMLS #25006484 Report a problem | ||
| 7/17/2025 | Price change | $683,650-0.2%$223/sqft |
Source: GTARMLS #25006484 Report a problem | ||
| 4/29/2025 | Listed for sale | $684,900+1.5%$224/sqft |
Source: GTARMLS #25006484 Report a problem | ||
| 4/25/2025 | Listing removed | $674,900$220/sqft |
Source: GTARMLS #25000152 Report a problem | ||
| 3/3/2025 | Price change | $674,900-1.5%$220/sqft |
Source: GTARMLS #25000152 Report a problem | ||
| 1/3/2025 | Listed for sale | $684,900$224/sqft |
Source: GTARMLS #25000152 Report a problem | ||
| 12/16/2024 | Listing removed | $684,900$224/sqft |
Source: GTARMLS #24014688 Report a problem | ||
| 10/24/2024 | Listed for sale | $684,900+878.4%$224/sqft |
Source: GTARMLS #24014688 Report a problem | ||
| 8/25/2023 | Sold | -- |
Source: GTARMLS #10159483 Report a problem | ||
| 8/18/2023 | Pending sale | $70,000$23/sqft |
Source: GTARMLS #10159483 Report a problem | ||
Public tax history
| Year | Property taxes | Tax assessment |
|---|---|---|
| 2025 | $3,183 +172.5% | $649,560 +172.5% |
| 2024 | $1,168 +284.6% | $238,350 +1265.1% |
| 2023 | $304 | $17,460 -2.5% |
| 2022 | -- | $17,900 |
Find assessor info on the county website
Neighborhood: Shadybrook
Nearby homes
- $582,500-- bd-- ba2.4k sqft140 White N Gail Ln, Bullard, TX 75757Off Market
- $--0.519 Acres115 White N Gail Ln, Bullard, TX 75757Sold

- $672,5004 bd3 ba2.9k sqft139 White N Gail Ln, Bullard, TX 75757For Sale

- $--3 bd3 ba2.4k sqft160 White N Gail Ln, Bullard, TX 75757Sold
- $736,000-- bd-- ba3.3k sqft159 White N Gail Ln, Bullard, TX 75757Off Market
- $--3 bd3 ba2.5k sqft179 White N Gail Ln, Bullard, TX 75757Sold
- $--4 bd3 ba2.5k sqft190 White N Gail Ln, Bullard, TX 75757Sold
- $72,800-- bd-- ba-- sqft199 White N Gail Ln, Bullard, TX 75757Off Market
Nearby schools
GreatSchools rating
- NABullard Primary SchoolGrades: PK-KDistance: 6.4 mi
- 9/10Bullard Middle SchoolGrades: 7-8Distance: 6.3 mi
- 7/10Bullard High SchoolGrades: 9-12Distance: 7 mi
Schools provided by the listing agent
- Elementary: Bullard
- Middle: Bullard
- High: Bullard
Source: GTARMLS. This data may not be complete. We recommend contacting the local school district to confirm school assignments for this home.
Sell for more on Zillow
Get a Zillow Showcase℠ listing at no additional cost and you could sell for .
$635,700
2% more
+$12,714
With Zillow Showcase(estimated)
$648,414
- Texas
- Cherokee County
- Bullard
- 75757
- Shadybrook
- 114 White N Gail Ln
Nearby cities
Nearby neighborhoods
Nearby zip codes
Other Bullard Topics
