190 White N Gail Lane, Bullard, TX This beautiful 4-bedroom, 3-bathroom home offers 2,500 sq. ft. of custom design on a half-acre lot. Located in a newly developed subdivision near Eagle’s Bluff and Lake Palestine, and zoned to the highly rated Bullard ISD. Step inside to find a thoughtfully crafted space featuring exposed brick accents and a vaulted ceiling in the great room, complete with a fireplace for cozy evenings. The home also includes a formal dining room and a private office space, making it as functional as it is inviting. The kitchen is a dream, showcasing upgraded Signature appliances, a double oven, and a stunning gas range. With natural gas throughout, with a tankless water heater this home is as efficient as it is stylish. This home has a 2-car garage, plenty of room for entertaining, ample work space and proximity to local amenities, this space combines timeless charm with modern features. Don’t miss the opportunity to make it yours—schedule your showing today!
Sold
Price Unknown
190 White N Gail Ln, Bullard, TX 75757
4beds
2,500sqft
Single Family Residence
Built in 2024
0.5 Acres Lot
$560,600 Zestimate®
$--/sqft
$3,130 Estimated rent
Home value
$560,600
Estimated sales range
Not available
$3,130/mo
Zestimate® history
Owner options
List your home for rent
$3,130/mo
Rent Zestimate®
Find your next renter with Zillow Rental Manager. Plus, with online applications, you can quickly screen prospective tenants – for free.
$3,130/mo
Rent Zestimate®
Refinance and save
$500/mo
Est. payment
Refinancing to a lower rate could help reduce your monthly payments and save thousands over the life of the loan.
$500/mo
Est. payment
Explore your selling options
Work with a Zillow partner agent
Leverage their expertise and Zillow's premium Showcase listings to get your home seen by more buyers.
Get startedList with your own agent
Get your home in front of millions of buyers by listing it on Zillow.
Learn how to do itSell it yourself
Take full control of how buyers see your home on Zillow by listing For Sale by Owner (FSBO).
List your homeWhat's special
Formal dining roomPrivate office spaceVaulted ceilingExposed brick accentsTankless water heaterUpgraded signature appliancesStunning gas range
Zillow last checked:
Listing updated:
Listed by:
Lauren Bond 903-571-2178,
National Agent Network
Bought with:
Jena Waldron, TREC# 0710120
Source: GTARMLS,MLS#: 24015814
Facts & features
Interior
Bedrooms & bathrooms
- Bedrooms: 4
- Bathrooms: 3
- Full bathrooms: 3
Rooms
- Room types: None
Bedroom
- Features: Walk-In Closet(s)
Bathroom
- Features: Shower Only, Tub Only, Shower and Tub, Walk-In Closet(s), Bar
Dining room
- Features: Separate Formal Dining
Heating
- Central/Electric, Heat Pump
Cooling
- Central Gas
Appliances
- Included: ENERGY STAR Qualified Appliances, Dishwasher, Disposal, Microwave, Drop-in Range, Double Oven, Electric Oven, Gas Cooktop, Tankless Gas Water Heater
Features
- Ceiling Fan(s), Vaulted Ceiling(s), Pantry, Kitchen Island
- Flooring: Vinyl Plank
- Has fireplace: Yes
- Fireplace features: Gas Log, Gas Only, Brick
Interior area
- Total structure area: 2,500
- Total interior livable area: 2,500 sqft
Property
Parking
- Total spaces: 2
- Parking features: Garage Faces Side
- Garage spaces: 2
- Has uncovered spaces: Yes
Features
- Levels: One
- Stories: 1
- Entry location: 1st floor
- Patio & porch: Patio Covered, Porch
- Exterior features: Sprinkler System, Gutter(s), Lighting
- Pool features: None
- Fencing: Wood
Lot
- Size: 0.5 Acres
- Features: Subdivision Lot
Details
- Additional structures: None
- Parcel number: 141766
- Special conditions: Homeowner's Assn Dues
Construction
Type & style
- Home type: SingleFamily
- Architectural style: Traditional
- Property subtype: Single Family Residence
Materials
- Brick Veneer, Siding, Shingle, Masonry, Attic/Crawl Hatchway(s) Insulated
- Foundation: Slab
- Roof: Composition
Condition
- New Construction
- New construction: Yes
- Year built: 2024
Utilities & green energy
- Sewer: Aerobic Septic
- Water: Public, Company: Aqua Texas
- Utilities for property: Underground Utilities, No Television Access
Green energy
- Energy efficient items: Thermostat
Community & HOA
Community
- Security: Smoke Detector(s)
- Subdivision: The Waters
HOA
- Has HOA: Yes
- HOA fee: $500 annually
Location
- Region: Bullard
Financial & listing details
- Tax assessed value: $490,060
- Annual tax amount: $1,296
- Date on market: 9/17/2025
- Listing terms: Conventional,FHA,VA Loan,Cash
- Road surface type: Paved
Price history
| Date | Event | Price |
|---|---|---|
| 1/24/2025 | Sold | -- |
Source:  GTARMLS #24015814 Report a problem GTARMLS #24015814 Report a problem | ||
| 1/8/2025 | Pending sale | $574,400$230/sqft |
Source: NTREIS #20783469 Report a problem | ||
| 1/3/2025 | Contingent | $574,400$230/sqft |
Source: NTREIS #20783469 Report a problem | ||
| 1/3/2025 | Pending sale | $574,400$230/sqft |
Source: GTARMLS #24015814 Report a problem | ||
| 11/20/2024 | Listed for sale | $574,400+720.6%$230/sqft |
Source: GTARMLS #24015814 Report a problem | ||
| 5/8/2023 | Sold | -- |
Source: GTARMLS #10159480 Report a problem | ||
| 12/7/2022 | Listed for sale | $70,000$28/sqft |
Source: GTARMLS #10159480 Report a problem | ||
| 8/26/2022 | Listing removed | -- |
Source: GTARMLS #10142999 Report a problem | ||
| 3/15/2022 | Listing removed | $70,000$28/sqft |
Source: GTARMLS #10142999 Report a problem | ||
| 11/22/2021 | Listed for sale | $70,000$28/sqft |
Source: GTARMLS #10142999 Report a problem | ||
Public tax history
| Year | Property taxes | Tax assessment |
|---|---|---|
| 2025 | $2,401 +556.6% | $490,060 +556.6% |
| 2024 | $366 +327.5% | $74,640 +327.5% |
| 2023 | $86 | $17,460 -2.5% |
| 2022 | -- | $17,900 |
Find assessor info on the county website
Neighborhood: Shadybrook
Nearby homes
- $--0.5 Acres216 White N Gail Ln, Bullard, TX 75757Sold

- $--3 bd3 ba2.4k sqft160 White N Gail Ln, Bullard, TX 75757Sold
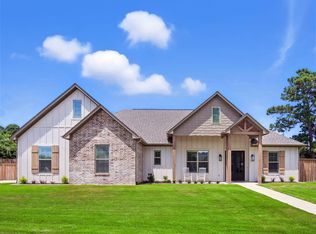
- $72,800-- bd-- ba-- sqft199 White N Gail Ln, Bullard, TX 75757Off Market
- $--3 bd3 ba2.5k sqft179 White N Gail Ln, Bullard, TX 75757Sold
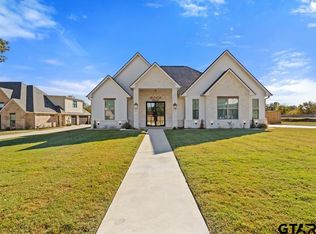
- $605,8004 bd14 ba2.6k sqft240 White N Gail Ln, Bullard, TX 75757Off Market
- $724,9004 bd4 ba3.1k sqft219 White N Gail Ln, Bullard, TX 75757For Sale
- $721,500-- bd-- ba3.3k sqft159 White N Gail Ln, Bullard, TX 75757Off Market
- $579,900-- bd-- ba2.4k sqft140 White N Gail Ln, Bullard, TX 75757Off Market
Nearby schools
GreatSchools rating
- NABullard Primary SchoolGrades: PK-KDistance: 6.5 mi
- 9/10Bullard Middle SchoolGrades: 7-8Distance: 6.4 mi
- 7/10Bullard High SchoolGrades: 9-12Distance: 7.1 mi
Schools provided by the listing agent
- Elementary: Bullard
- Middle: Bullard
- High: Bullard
Source: GTARMLS. This data may not be complete. We recommend contacting the local school district to confirm school assignments for this home.
Sell for more on Zillow
Get a Zillow Showcase℠ listing at no additional cost and you could sell for .
$560,600
2% more
+$11,212
With Zillow Showcase(estimated)
$571,812
- Texas
- Cherokee County
- Bullard
- 75757
- Shadybrook
- 190 White N Gail Ln
Nearby cities
Nearby neighborhoods
Nearby zip codes
Other Bullard Topics
