This gorgeous, one-owner family home sits on a half-acre lot in Bullard ISD and is pristine in every aspect, making it ideal for entertaining. It offers an open-concept kitchen and living room, a large dining area, a split-bedroom design, and custom upgrades throughout. The versatile floor plan can be configured as four bedrooms or three bedrooms with an office. The fabulous kitchen features quartzite counters, stainless steel appliances (including a refrigerator), and a huge walk-in pantry with stunning butcher block counters and built-in shelving. All bathrooms have beautiful granite, and the master bath boasts a large shower, a spacious soaking tub, and abundant storage. Additional highlights include custom landscaping, plantation shutters, a sprinkler system, privacy fencing, and an oversized garage with epoxy flooring. This subdivision, located adjacent to Eagle’s Bluff, offers the option—but not the requirement—to join the country club and is within walking distance of the new Eagles Bluff Golf Performance Center, scheduled to open in fall 2025. Be prepared to be impressed by this exceptional property.
Sold
Price Unknown
160 White N Gail Ln, Bullard, TX 75757
3beds
2,443sqft
Single Family Residence
Built in 2024
0.5 Acres Lot
$544,300 Zestimate®
$--/sqft
$3,121 Estimated rent
Home value
$544,300
Estimated sales range
Not available
$3,121/mo
Zestimate® history
Owner options
List your home for rent
$3,121/mo
Rent Zestimate®
Find your next renter with Zillow Rental Manager. Plus, with online applications, you can quickly screen prospective tenants – for free.
$3,121/mo
Rent Zestimate®
Refinance and save
$500/mo
Est. payment
Refinancing to a lower rate could help reduce your monthly payments and save thousands over the life of the loan.
$500/mo
Est. payment
Explore your selling options
Work with a Zillow partner agent
Leverage their expertise and Zillow's premium Showcase listings to get your home seen by more buyers.
Get startedList with your own agent
Get your home in front of millions of buyers by listing it on Zillow.
Learn how to do itSell it yourself
Take full control of how buyers see your home on Zillow by listing For Sale by Owner (FSBO).
List your homeWhat's special
Half-acre lotStainless steel appliancesLarge dining areaQuartzite countersVersatile floor planSoaking tubOversized garage
Zillow last checked:
Listing updated:
Listed by:
Pamela Walters 903-581-3900,
The Pamela Walters Group
Bought with:
Mary Margaret Anderson, TREC# 0735140
Source: GTARMLS,MLS#: 25011627
Facts & features
Interior
Bedrooms & bathrooms
- Bedrooms: 3
- Bathrooms: 3
- Full bathrooms: 2
- 1/2 bathrooms: 1
Rooms
- Room types: Office, Family Room, Utility Room, 1 Living Area
Primary bedroom
- Features: Master Bedroom Split
Bedroom
- Features: Walk-In Closet(s)
Bathroom
- Features: Shower and Tub, Separate Water Closet, Walk-In Closet(s), Linen Closet, Soaking Tub
Kitchen
- Features: Kitchen/Eating Combo, Breakfast Bar
Heating
- Central/Gas
Cooling
- Central Electric, Ceiling Fan(s)
Appliances
- Included: Dishwasher, Disposal, Microwave, Refrigerator, Electric Oven, Gas Cooktop
Features
- Ceiling Fan(s), Pantry, Kitchen Island
- Flooring: Vinyl Plank
- Doors: Insulated Doors
- Windows: Plantation Shutters, Double Pane Windows, Thermo Windows
- Has fireplace: Yes
- Fireplace features: Gas Log
Interior area
- Total structure area: 2,443
- Total interior livable area: 2,443 sqft
Property
Parking
- Total spaces: 2
- Parking features: Garage Faces Side, Door w/Opener w/Controls, Other/See Remarks
- Garage spaces: 2
- Has uncovered spaces: Yes
- Details: Garage Size: OVERSIZED
Features
- Levels: One
- Stories: 1
- Patio & porch: Patio Covered, Porch
- Exterior features: Sprinkler System, Gutter(s)
- Pool features: None
- Fencing: Wood
Lot
- Size: 0.5 Acres
- Features: Subdivision Lot, Irregular Lot
Details
- Additional structures: None
- Parcel number: 141767
- Special conditions: Fees/Assessments Required
Construction
Type & style
- Home type: SingleFamily
- Architectural style: Traditional
- Property subtype: Single Family Residence
Materials
- Brick and Wood, Shingle
- Foundation: Slab
- Roof: Composition
Condition
- Year built: 2024
Utilities & green energy
- Water: Company: Awua
- Utilities for property: Cable Available
Green energy
- Energy efficient items: Thermostat
Community & HOA
Community
- Features: Tennis Court(s), Pool, Golf, Fishing, Dining - Country Club
- Security: Security Lights, Smoke Detector(s)
- Subdivision: WATERS
HOA
- Has HOA: Yes
- HOA fee: $500 annually
Location
- Region: Bullard
Financial & listing details
- Tax assessed value: $520,630
- Annual tax amount: $9,042
- Date on market: 8/1/2025
- Listing terms: Conventional,FHA,VA Loan,Cash
- Road surface type: Paved
Price history
| Date | Event | Price |
|---|---|---|
| 5/1/2026 | Sold | -- |
Source:  GTARMLS #25011627 Report a problem GTARMLS #25011627 Report a problem | ||
| 1/30/2026 | Pending sale | $546,500$224/sqft |
Source: NTREIS #21020265 Report a problem | ||
| 1/21/2026 | Contingent | $546,500$224/sqft |
Source: NTREIS #21020265 Report a problem | ||
| 1/21/2026 | Pending sale | $546,500$224/sqft |
Source: GTARMLS #25011627 Report a problem | ||
| 1/13/2026 | Price change | $546,500-0.5%$224/sqft |
Source: GTARMLS #25011627 Report a problem | ||
| 11/12/2025 | Price change | $549,000-1.8%$225/sqft |
Source: GTARMLS #25011627 Report a problem | ||
| 9/16/2025 | Price change | $559,000-5.1%$229/sqft |
Source: GTARMLS #25011627 Report a problem | ||
| 8/1/2025 | Listed for sale | $589,000+7.3%$241/sqft |
Source: GTARMLS #25011627 Report a problem | ||
| 11/15/2024 | Sold | -- |
Source: GTARMLS #24011093 Report a problem | ||
| 11/1/2024 | Pending sale | $549,000$225/sqft |
Source: NTREIS #20607186 Report a problem | ||
| 10/24/2024 | Contingent | $549,000$225/sqft |
Source: NTREIS #20607186 Report a problem | ||
| 10/21/2024 | Pending sale | $549,000$225/sqft |
Source: GTARMLS #24011093 Report a problem | ||
| 8/9/2024 | Price change | $549,000-4.5%$225/sqft |
Source: GTARMLS #24011093 Report a problem | ||
| 6/21/2024 | Price change | $575,000-1.9%$235/sqft |
Source: GTARMLS #24004818 Report a problem | ||
| 4/8/2024 | Listed for sale | $586,320$240/sqft |
Source: GTARMLS #24004818 Report a problem | ||
Public tax history
| Year | Property taxes | Tax assessment |
|---|---|---|
| 2025 | $2,492 +15.3% | $520,630 +18% |
| 2024 | $2,161 +2426.1% | $441,030 +2425.9% |
| 2023 | $86 | $17,460 -2.5% |
| 2022 | -- | $17,900 |
Find assessor info on the county website
Neighborhood: Shadybrook
Nearby homes
- $582,500-- bd-- ba2.4k sqft140 White N Gail Ln, Bullard, TX 75757Off Market
- $--4 bd3 ba2.5k sqft190 White N Gail Ln, Bullard, TX 75757Sold

- $736,000-- bd-- ba3.3k sqft159 White N Gail Ln, Bullard, TX 75757Off Market
- $--3 bd3 ba2.5k sqft179 White N Gail Ln, Bullard, TX 75757Sold
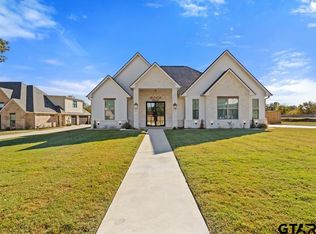
- $--4 bd4 ba3k sqft114 White N Gail Ln, Bullard, TX 75757Sold
- $672,5004 bd3 ba2.9k sqft139 White N Gail Ln, Bullard, TX 75757For Sale
- $72,800-- bd-- ba-- sqft199 White N Gail Ln, Bullard, TX 75757Off Market
- $--0.5 Acres216 White N Gail Ln, Bullard, TX 75757Sold
Nearby schools
GreatSchools rating
- NABullard Primary SchoolGrades: PK-KDistance: 6.4 mi
- 9/10Bullard Middle SchoolGrades: 7-8Distance: 6.4 mi
- 7/10Bullard High SchoolGrades: 9-12Distance: 7.1 mi
Schools provided by the listing agent
- Elementary: Bullard
- Middle: Bullard
- High: Bullard
Source: GTARMLS. This data may not be complete. We recommend contacting the local school district to confirm school assignments for this home.
Sell for more on Zillow
Get a Zillow Showcase℠ listing at no additional cost and you could sell for .
$544,300
2% more
+$10,886
With Zillow Showcase(estimated)
$555,186
- Texas
- Cherokee County
- Bullard
- 75757
- Shadybrook
- 160 White N Gail Ln
Nearby cities
Nearby neighborhoods
Nearby zip codes
Other Bullard Topics
