Located in Bullard on 3.092 acres, this beautifully designed 3 bedroom, 2 bathroom home offers approximately 2,400 square feet of thoughtfully planned living space with no restrictions. Remodeled extensively in 2022. Filled with natural light, the home features a bright and open layout that flows effortlessly, creating a warm and inviting atmosphere throughout. The chef’s kitchen serves as the heart of the home, offering ample counter space, quality finishes, and an ideal setup for both everyday living and entertaining. The spacious floor plan provides comfortable living areas and well positioned bedrooms, creating a functional balance of openness and privacy. Step outside to enjoy the expansive acreage, perfect for those seeking space, flexibility, or room for animals. Conveniently located near Eagles Bluff Golf Course, this property offers the perfect blend of peaceful country living with close proximity to one of the area’s premier destinations.
For sale
$572,500
549 County Road 3508, Bullard, TX 75757
3beds
2,400sqft
:
Get pre-qualified$3,359/mo
Single Family Residence
Built in 1992
3.09 Acres Lot
$555,200 Zestimate®
$239/sqft
$-- HOA
What's special
Quality finishesFilled with natural lightSpacious floor planExpansive acreageAmple counter spaceWell positioned bedrooms
- 99 days |
- 321 |
- 19 |
Zillow last checked:
Listing updated:
Listed by:
Sissy Bellar 903-721-7347,
CB&A, Realtors - Tyler
Source: GTARMLS,MLS#: 26005310
Facts & features
Interior
Bedrooms & bathrooms
- Bedrooms: 3
- Bathrooms: 2
- Full bathrooms: 2
Rooms
- Room types: Office, Utility Room, 1 Living Area
Bedroom
- Level: Main
Bathroom
- Features: Shower Only, Shower and Tub, Double Lavatory, Walk-In Closet(s), Bar
Dining room
- Features: Den/Dining Combo
Kitchen
- Features: Kitchen/Eating Combo, Breakfast Bar
Heating
- Central/Electric
Cooling
- Central Electric
Appliances
- Included: Range/Oven-Electric, Dishwasher, Microwave, Refrigerator, Electric Cooktop, Electric Water Heater
Features
- Ceiling Fan(s), Pantry
- Flooring: Vinyl Plank
- Has fireplace: Yes
- Fireplace features: Electric
Interior area
- Total structure area: 2,400
- Total interior livable area: 2,400 sqft
Property
Parking
- Total spaces: 2
- Parking features: Garage, Open
- Garage spaces: 2
- Has uncovered spaces: Yes
Features
- Levels: One
- Stories: 1
- Patio & porch: Patio Open, Porch
- Pool features: None
- Fencing: Barbed Wire,Automatic Gate
Lot
- Size: 3.09 Acres
Details
- Additional structures: Workshop
- Parcel number: 108963000
- Special conditions: None
Construction
Type & style
- Home type: SingleFamily
- Architectural style: Barndominium
- Property subtype: Single Family Residence
Materials
- Metal
- Foundation: Slab
- Roof: Aluminum/Metal
Condition
- Year built: 1992
Utilities & green energy
- Water: Municipal Utility Distric, Company: Southern Utilities
Community & HOA
Community
- Security: Security Gate
- Subdivision: City of Bullard
HOA
- Has HOA: No
Location
- Region: Bullard
Financial & listing details
- Price per square foot: $239/sqft
- Tax assessed value: $466,470
- Annual tax amount: $7,835
- Date on market: 4/15/2026
- Listing terms: Conventional,FHA,VA Loan,Cash
Estimated market value
$555,200
$527,000 - $583,000
$2,661/mo
Price history
| Date | Event | Price |
|---|---|---|
| 4/21/2026 | Price change | $572,500-2.8%$239/sqft |
Source:  GTARMLS #26005310 Report a problem GTARMLS #26005310 Report a problem | ||
| 4/15/2026 | Listed for sale | $589,000-1.7%$245/sqft |
Source: GTARMLS #26005310 Report a problem | ||
| 3/1/2026 | Listing removed | $599,000$250/sqft |
Source: NTREIS #21095181 Report a problem | ||
| 9/18/2025 | Price change | $599,000-7.7%$250/sqft |
Source: GTARMLS #25013132 Report a problem | ||
| 8/30/2025 | Listed for sale | $649,000+91.4%$270/sqft |
Source: GTARMLS #25013132 Report a problem | ||
| 6/26/2022 | Sold | -- |
Source: GTARMLS #10149130 Report a problem | ||
| 6/1/2022 | Pending sale | $339,000$141/sqft |
Source: GTARMLS #10149130 Report a problem | ||
| 5/24/2022 | Price change | $339,000-2.9%$141/sqft |
Source: GTARMLS #10149130 Report a problem | ||
| 5/16/2022 | Listed for sale | $349,000$145/sqft |
Source: GTARMLS #10149130 Report a problem | ||
| 5/12/2022 | Pending sale | $349,000$145/sqft |
Source: GTARMLS #10149130 Report a problem | ||
| 5/6/2022 | Listed for sale | $349,000-11.6%$145/sqft |
Source: GTARMLS #10149130 Report a problem | ||
| 5/2/2022 | Listing removed | $395,000-7.9%$165/sqft |
Source: GTARMLS #10148743 Report a problem | ||
| 4/28/2022 | Listed for sale | $429,000$179/sqft |
Source: GTARMLS #10148743 Report a problem | ||
Public tax history
| Year | Property taxes | Tax assessment |
|---|---|---|
| 2025 | $2,210 +20% | $451,109 +20% |
| 2024 | $1,842 -66.2% | $375,924 +20% |
| 2023 | $5,448 | $313,270 +162.2% |
| 2022 | -- | $119,471 +10% |
| 2021 | $228 | $108,610 +10% |
| 2020 | $228 | $98,736 +10% |
| 2019 | -- | $89,760 -6.1% |
| 2018 | -- | $95,620 -44.3% |
| 2017 | -- | $171,700 +77% |
| 2016 | -- | $97,030 |
| 2015 | -- | $97,030 +2.4% |
| 2014 | -- | $94,760 |
| 2012 | -- | -- |
| 2011 | -- | -- |
| 2010 | -- | -- |
| 2009 | -- | -- |
| 2008 | -- | $40,750 +19.9% |
| 2007 | -- | $34,000 |
Find assessor info on the county website
Monthly payment
Est. payment
Payment breakdown
Explore the cost of this home by adjusting the details. Changes won't be saved.Climate risks
Neighborhood: Shadybrook
Nearby schools
GreatSchools rating
- NABullard Primary SchoolGrades: PK-KDistance: 6.5 mi
- 9/10Bullard Middle SchoolGrades: 7-8Distance: 6.5 mi
- 7/10Bullard High SchoolGrades: 9-12Distance: 7.2 mi
Schools provided by the listing agent
- Elementary: Bullard
- Middle: Bullard
- High: Bullard
Source: GTARMLS. This data may not be complete. We recommend contacting the local school district to confirm school assignments for this home.
- $17,140-- bd-- ba-- sqft599 County Road 3508, Bullard, TX 75757Off Market
- $402,000-- bd-- ba-- sqft605 County Road 3508, Bullard, TX 75757Off Market
- $243,8003 bd2 ba1.4k sqft745 County Road 3508 UNIT G, Bullard, TX 75757Off Market

- $271,4003 bd2 ba1.4k sqft745 County Road 3508 UNIT E, Bullard, TX 75757Off Market

- $683,2002 bd1 ba1k sqft397 County Road 3508, Bullard, TX 75757Off Market
- $2,254,9005 bd20 ba6.8k sqft574 Cheryl Ct, Bullard, TX 75757Off Market
- $940,000-- bd-- ba3.9k sqft484 Cheryl Ct, Bullard, TX 75757Off Market
- $713,500-- bd-- ba2.7k sqft448 Cheryl Ct, Bullard, TX 75757Off Market
A local agent can set up tours, give advice and negotiate with sellers.
A local lender can help you make sure your offer is ready when you are.
Similar homes
- $569,0004 bd3 ba2.4k sqft285 Heritage Way, Bullard, TX 75757For Sale
 MLS ID #26009942, Jacob Dodd, Julie Woods & Associates - Longview. GTARMLS
 - $672,5004 bd3 ba2.9k sqft139 White N Gail Ln, Bullard, TX 75757For Sale
 MLS ID #26009996, Ashleigh Weaver, Weaver Real Estate Partners. GTARMLS
 - $630,0004 bd3 ba3.4k sqft6335 County Road 3602, Bullard, TX 75757For Sale
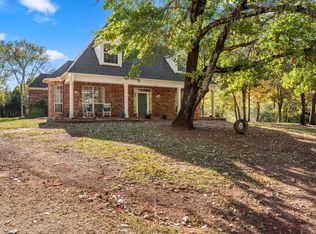 MLS ID #21110489, Rhonda Johnson. NTREIS
 - $724,9004 bd4 ba3.1k sqft219 White N Gail Ln, Bullard, TX 75757For Sale
 MLS ID #26009554, Jake Ashley, Dwell Realty. GTARMLS
 - $599,0004 bd4 ba2.5k sqft13054 County Road 185, Bullard, TX 75757For SaleMLS ID #26009521, Doug Crutcher, RE/MAX Properties. GTARMLS
- $610,0003 bd3 ba2.4k sqft14121 Pine Overlook Dr, Flint, TX 75762For SaleMLS ID #26008641, Karen Efurd, Coldwell Banker Apex, REALTORS. GTARMLS
- $599,0003 bd3 ba2.3k sqft23340 Three Points Dr, Frankston, TX 75763For SaleMLS ID #26005308, Jana Dillard, Staples Sotheby's International Realty. GTARMLS
- $527,0004 bd4 ba3.2k sqft287 N Bay Dr, Bullard, TX 75757For SaleMLS ID #26006882, Julie Taylor, Realty One Group Rose. GTARMLS
- $850,0004 bd4 ba3.4k sqft223 Riata Rd, Bullard, TX 75757For SaleMLS ID #26006480, Ronnie Withers, Dwell Realty. GTARMLS
- $513,9995 bd3 ba2.6k sqft7836 Freestone Dr, Bullard, TX 75757For SaleMLS ID #26005136, Jason Mears, Fathom Realty, LLC. GTARMLS
- $557,4994 bd3 ba2.4k sqft12303 Madison Xing, Bullard, TX 75757For SaleMLS ID #26006817, Dale Iley, Mission Real Estate Group. GTARMLS
- $799,0003 bd3 ba3.1k sqft143 Williamsburg Ln, Bullard, TX 75757For SaleMLS ID #26002265, Brian Chinn, The Brian Chinn Team, eXp Realty. GTARMLS
- $458,0003 bd2 ba1.9k sqft12866 Fm 346, Bullard, TX 75757For SaleMLS ID #24016067, Kara Patrick, BHHS Premier Properties. GTARMLS
- $489,9004 bd3 ba2.1k sqft545 Bush Buck Way, Bullard, TX 75757For SaleMLS ID #26003434, Judy Kunzman, Keller Williams Realty-Tyler. GTARMLS
- $674,9993 bd3 ba2.3k sqft16285 County Road 189 W, Flint, TX 75762For SaleMLS ID #26007110, Kayla Riggs, Keller Williams Realty-Tyler. GTARMLS
- $668,0004 bd3 ba2.7k sqft20264 Roebuck Dr, Bullard, TX 75757For SaleMLS ID #26006853, Jessica English, East Texas Preferred Properties, LLC. GTARMLS
- $639,0003 bd2 ba2.1k sqft446 An County Rd #3009, Frankston, TX 75763For SaleMLS ID #26009424, Macy Myers Ruark, Dwell Realty. GTARMLS
- $588,0005 bd4 ba3.4k sqft2201 Ridgley, Flint, TX 75762For SaleMLS ID #26000527, Luis Noriega, RealEdge Real Estate - Tyler. GTARMLS
- $569,0003 bd2 ba2.1k sqft12985 County Road 4331, Larue, TX 75770For SaleMLS ID #21094164, Todd Russell. NTREIS
- $520,0005 bd3 ba2.4k sqft8822 County Road 152 W, Bullard, TX 75757For SaleMLS ID #26008674, Kris McGeary, Coldwell Banker Apex, REALTORS. GTARMLS
