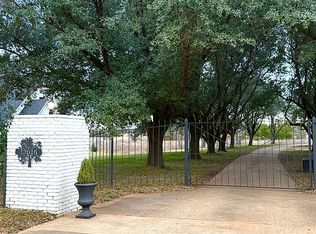
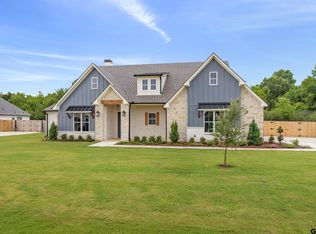
Experience the perfect blend of timeless style, impeccable craftsmanship, and tranquil East TX living in this beautifully crafted home, where quality construction, exquisite craftsmanship, and thoughtful design shine throughout. Situated on a picturesque 0.6 acre homesite, it offers sweeping views, privacy, and peaceful country-style living. Inside, soaring vaulted ceilings with wood beams create warmth and elegance, while a dramatic two-story porcelain fireplace anchors the open-concept living space. The chef's kitchen features a massive leather-finished island, quartz countertops, custom cabinetry, and a JennAir five-burner gas cooktop with an integrated griddle. The luxurious primary suite offers a spa-inspired bath and oversized walk-in closet. Two additional guest bedrooms feature ensuite baths, while a fourth bedroom doubles as an office. Enjoy the expansive covered patio with classic porch swing, pergola, eight organic raised garden beds, pier, and gas generator—creating the perfect blend of quiet luxury and outdoor living!
For sale
$599,000
13054 County Road 185, Bullard, TX 75757
4beds
2,500sqft
:
Get pre-qualified$3,515/mo
Single Family Residence
Built in 2021
0.6 Acres Lot
$584,500 Zestimate®
$240/sqft
$-- HOA
What's special
Timeless styleDramatic two-story porcelain fireplaceImpeccable craftsmanshipSweeping viewsOpen-concept living spaceQuartz countertopsThoughtful design
- 17 days |
- 1,043 |
- 101 |
Zillow last checked:
Listing updated:
Listed by:
Doug Crutcher 903-539-0248,
RE/MAX Properties,
Patricia Hartley 903-539-0417
Source: GTARMLS,MLS#: 26009521
Facts & features
Interior
Bedrooms & bathrooms
- Bedrooms: 4
- Bathrooms: 4
- Full bathrooms: 3
- 1/2 bathrooms: 1
Rooms
- Room types: Office, Family Room, Utility Room, 1 Living Area
Primary bedroom
- Features: Sitting Area in Master
- Level: Main
Bedroom
- Level: Main
Bathroom
- Features: Shower and Tub, Separate Dressing Areas, Separate Lavatories, Separate Water Closet, Walk-In Closet(s), Vinyl Tile, Soaking Tub
Kitchen
- Features: Kitchen/Eating Combo, Breakfast Bar
Heating
- Central/Electric, Zoned
Cooling
- Central Electric
Appliances
- Included: Range/Oven-Gas, Dishwasher, Disposal, Microwave, Indoor Grill, Drop-in Range, Gas Cooktop, Tankless Gas Water Heater
Features
- Central Vacuum, Ceiling Fan(s), Vaulted Ceiling(s), Pantry, Kitchen Island
- Flooring: Tile, Vinyl Plank
- Windows: Blinds, Double Pane Windows
- Has fireplace: Yes
- Fireplace features: Insert, Blower Fan, Electric
Interior area
- Total structure area: 2,500
- Total interior livable area: 2,500 sqft
Video & virtual tour
Property
Parking
- Total spaces: 2
- Parking features: Garage Faces Side, Door w/Opener w/Controls
- Garage spaces: 2
- Has uncovered spaces: Yes
Features
- Levels: One and One Half
- Stories: 1.5
- Patio & porch: Patio Covered
- Exterior features: Sprinkler System, Gutter(s), Other/See Remarks
- Pool features: None
- Fencing: None
Lot
- Size: 0.6 Acres
- Features: Rectangular Lot
Details
- Additional structures: None
- Special conditions: None
Construction
Type & style
- Home type: SingleFamily
- Architectural style: Cottage,Traditional
- Property subtype: Single Family Residence
Materials
- Siding, Wood Based Siding, Foam Insulation
- Foundation: Slab
- Roof: Composition
Condition
- Year built: 2021
Utilities & green energy
- Sewer: Public Sewer
- Water: Community, Company: Southern Utilities
- Utilities for property: Underground Utilities
Community & HOA
Community
- Security: Security System, Smoke Detector(s)
- Subdivision: Magnolia Park
HOA
- Has HOA: No
Location
- Region: Bullard
Financial & listing details
- Price per square foot: $240/sqft
- Annual tax amount: $3,071
- Date on market: 7/8/2026
- Listing terms: Conventional,FHA,VA Loan,Cash
- Road surface type: Paved
Estimated market value
$584,500
$555,000 - $614,000
$3,317/mo
Price history
| Date | Event | Price |
|---|---|---|
| 7/8/2026 | Listed for sale | $599,000$240/sqft |
Source:  GTARMLS #26009521 Report a problem GTARMLS #26009521 Report a problem | ||
Public tax history
Tax history is unavailable.
Monthly payment
Est. payment
Payment breakdown
Explore the cost of this home by adjusting the details. Changes won't be saved.Climate risks
Neighborhood: 75757
Nearby schools
GreatSchools rating
- 7/10Bullard Intermediate SchoolGrades: 5-6Distance: 4.9 mi
- 9/10Bullard Middle SchoolGrades: 7-8Distance: 4.8 mi
- 7/10Bullard High SchoolGrades: 9-12Distance: 5.3 mi
Schools provided by the listing agent
- Elementary: Bullard
- Middle: Bullard
- High: Bullard
Source: GTARMLS. This data may not be complete. We recommend contacting the local school district to confirm school assignments for this home.
- $422,83434.21 Acres12434 County Road 185, Bullard, TX 75757Off Market
- $339,6935 bd4 ba3.4k sqft13016 County Road 185, Bullard, TX 75757Off Market
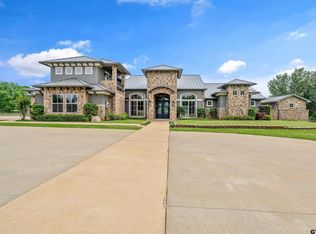
- $1,450,0005 bd8 ba6.5k sqft20389 County Road 178, Flint, TX 75762For Sale
- $182,500-- bd-- ba1.2k sqft12909 County Road 185, Flint, TX 75757Off Market
- $226,33817.396 Acres13016 County Road 185, Bullard, TX 75757Off Market
- $1,897,400-- bd-- ba-- sqft20398 County Road 178, Flint, TX 75762Off Market
- $275,700-- bd2 ba1.1k sqft20421 County Road 178, Flint, TX 75762Off Market
- $280,600-- bd2 ba1.1k sqft20384 County Road 178, Flint, TX 75762Off Market
A local agent can set up tours, give advice and negotiate with sellers.
Similar homes
- $569,0004 bd3 ba2.4k sqft285 Heritage Way, Bullard, TX 75757For Sale
 MLS ID #26009942, Jacob Dodd, Julie Woods & Associates - Longview. GTARMLS
 - $512,9004 bd3 ba2.3k sqft21405 County Road 153, Bullard, TX 75757For Sale
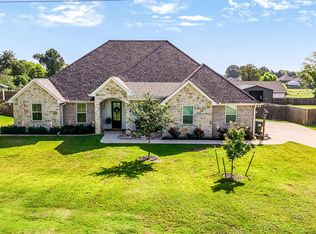 MLS ID #26010308, Lynn Haney, Real Broker, LLC. GTARMLS
 - $625,0004 bd3 ba2.6k sqft12388 Madison Xing, Bullard, TX 75757For Sale
 MLS ID #26008545, Brad Newberry, Newberry Real Estate. GTARMLS
 - $589,0004 bd3 ba2k sqft12301 Madison Xing, Bullard, TX 75757New Construction
 MLS ID #26008158, Lacy Turner, Platinum Realty Group Tyler LLC. GTARMLS
 - $649,9994 bd3 ba3k sqft110 Coventry St, Bullard, TX 75757For SaleMLS ID #26007650, Mary Margaret Anderson, NextHome Neighbors. GTARMLS
- $668,0004 bd3 ba2.7k sqft20264 Roebuck Dr, Bullard, TX 75757For SaleMLS ID #26006853, Jessica English, East Texas Preferred Properties, LLC. GTARMLS
- $569,9004 bd3 ba2.3k sqft3157 Salado Creek Dr, Tyler, TX 75703For SaleMLS ID #26010228, Jake Ashley, Dwell Realty. GTARMLS
- $525,0004 bd3 ba2.6k sqft429 Coventry St, Bullard, TX 75757For SaleMLS ID #26007493, Rebecca Burks, RE/MAX Professionals. GTARMLS
- $557,4994 bd3 ba2.4k sqft12303 Madison Xing, Bullard, TX 75757For SaleMLS ID #26006817, Dale Iley, Mission Real Estate Group. GTARMLS
- $609,0004 bd3 ba3.2k sqft11228 Marsh Wren Cir, Flint, TX 75762For SaleMLS ID #26001033, Aaron Merges, Corey Simpson & Associates Real Estate, LLC. GTARMLS
- $610,0003 bd3 ba2.4k sqft14121 Pine Overlook Dr, Flint, TX 75762For SaleMLS ID #26008641, Karen Efurd, Coldwell Banker Apex, REALTORS. GTARMLS
- $590,0003 bd3 ba2.5k sqft12213 Harlon St, Flint, TX 75762For SaleMLS ID #25016822, Nan Robinson, The Agency Tyler. GTARMLS
- $639,0004 bd3 ba2.9k sqft336 Heritage Way, Bullard, TX 75757For SaleMLS ID #26009013, Conner Brown, Ignite Real Estate Group. GTARMLS
- $513,9995 bd3 ba2.6k sqft7836 Freestone Dr, Bullard, TX 75757For SaleMLS ID #26005136, Jason Mears, Fathom Realty, LLC. GTARMLS
- $591,9994 bd3 ba2.4k sqft5055 County Road 3802, Bullard, TX 75757For SaleMLS ID #26009220, Stephanie Miller, Standard Real Estate. GTARMLS
- $729,0004 bd4 ba3.1k sqft519 Coventry St, Bullard, TX 75757For SaleMLS ID #26009531, Jan Chamness, Coldwell Banker Apex, REALTORS. GTARMLS
- $572,0004 bd4 ba3.6k sqft17349 Four Winds Way, Way, TX 75762For SaleMLS ID #26008113, Tiffany Acker, NextHome Neighbors. GTARMLS
- $572,5003 bd2 ba2.4k sqft549 County Road 3508, Bullard, TX 75757For SaleMLS ID #26005310, Sissy Bellar, CB&A, Realtors - Tyler. GTARMLS
- $626,0004 bd4 ba2.6k sqft12241 Madison Xing, Bullard, TX 75757For SaleMLS ID #26005631, Matt McKeethan, Xcel Properties. GTARMLS
- $600,0004 bd3 ba2.6k sqft16525 Hailey Ct, Tyler, TX 75703New ConstructionMLS ID #26007763, Delanee Clark, RE/MAX Landmark. GTARMLS
