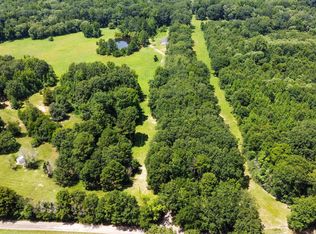
Looking for space to spread out without giving up convenience? This brand-new home on 2.02 acres offers the freedom of country living with modern style, quality craftsmanship, and no HOA—all within Bullard ISD. With 4 bedrooms, 3 full bathrooms, and an open, thoughtfully designed floor plan, this home is built for both everyday living and entertaining. Soaring ceilings, oversized windows, and abundant natural light create a bright, welcoming atmosphere throughout. The kitchen is the heart of the home, featuring custom cabinetry, a large center island, premium finishes, and plenty of workspace for everything from busy mornings to holiday gatherings. It opens seamlessly into the spacious living and dining areas, making it easy to stay connected with family and guests. After a long day, escape to the private primary suite complete with a spa-inspired bathroom offering dual vanities, a soaking tub, an impressive 84-square-foot walk-in shower, and a generous walk-in closet. Outside, the possibilities are endless. With more than two acres, you'll have room for a workshop, pool, outdoor kitchen, garden, animals, or simply the privacy you've been searching for. Enjoy peaceful East Texas sunsets and wide-open views while still being just minutes from Bullard schools, shopping, dining, and beautiful Lake Palestine. If you've been waiting for a new construction home with acreage, privacy, and the flexibility to truly make it your own, this is the one. Schedule your private showing today before this opportunity is gone.
For sale
$591,999
5055 County Road 3802, Bullard, TX 75757
4beds
2,475sqft
:
Get pre-qualified$3,473/mo
Single Family Residence
Built in 2025
2.02 Acres Lot
$587,500 Zestimate®
$239/sqft
$-- HOA
What's special
Peaceful east texas sunsetsPremium finishesOversized windowsAbundant natural lightPlenty of workspaceBright welcoming atmosphereGenerous walk-in closet
- 27 days |
- 1,156 |
- 113 |
Zillow last checked:
Listing updated:
Listed by:
Stephanie Miller,
Standard Real Estate
Source: GTARMLS,MLS#: 26009220
Facts & features
Interior
Bedrooms & bathrooms
- Bedrooms: 4
- Bathrooms: 3
- Full bathrooms: 3
Rooms
- Room types: Family Room, Utility Room, Other/See Remarks
Primary bedroom
- Features: Master Bedroom Split
Bedroom
- Features: Walk-In Closet(s)
Bathroom
- Features: Shower and Tub, Walk-In Closet(s)
Kitchen
- Features: Kitchen/Eating Combo
Heating
- Central/Electric, Fireplace(s)
Cooling
- Central Electric, Ceiling Fan(s)
Appliances
- Included: ENERGY STAR Qualified Appliances, Range/Oven-Electric, Dishwasher, Tankless Gas Water Heater
Features
- Ceiling Fan(s), Pantry, Kitchen Island
- Flooring: Tile
- Windows: Double Pane Windows
- Number of fireplaces: 1
- Fireplace features: One Wood Burning, Gas Starter
Interior area
- Total structure area: 2,475
- Total interior livable area: 2,475 sqft
Video & virtual tour
Property
Parking
- Total spaces: 2
- Parking features: Garage Faces Side
- Garage spaces: 2
Features
- Levels: One and One Half
- Stories: 1.5
- Patio & porch: Patio Covered
- Exterior features: Lighting
- Pool features: None
- Fencing: Other/See Remarks
Lot
- Size: 2.02 Acres
- Features: Other/See Remarks, Wooded
Details
- Additional structures: None, Other
- Special conditions: None
Construction
Type & style
- Home type: SingleFamily
- Architectural style: Traditional
- Property subtype: Single Family Residence
Materials
- Brick Veneer, Siding, Foam Insulation
- Foundation: Slab
- Roof: Composition
Condition
- Year built: 2025
Details
- Warranty included: Yes
Utilities & green energy
- Sewer: Aerobic Septic, Other/See Remarks
- Water: Public
Community & HOA
Community
- Security: Smoke Detector(s)
- Subdivision: WM RAGLAND
HOA
- Has HOA: No
Location
- Region: Bullard
Financial & listing details
- Price per square foot: $239/sqft
- Annual tax amount: $1,854
- Date on market: 7/2/2026
- Listing terms: Cash,Conventional,FHA,USDA Loan,VA Loan
- Road surface type: Gravel, Paved
Estimated market value
$587,500
$558,000 - $617,000
$3,371/mo
Price history
| Date | Event | Price |
|---|---|---|
| 7/2/2026 | Listed for sale | $591,999$239/sqft |
Source:  GTARMLS #26009220 Report a problem GTARMLS #26009220 Report a problem | ||
| 7/1/2026 | Listing removed | $591,999$239/sqft |
Source: NTREIS #21132762 Report a problem | ||
| 6/26/2026 | Price change | $591,999-1.3%$239/sqft |
Source: GTARMLS #25017722 Report a problem | ||
| 5/2/2026 | Price change | $599,999-3.2%$242/sqft |
Source: GTARMLS #25017722 Report a problem | ||
| 4/8/2026 | Price change | $619,900-1.1%$250/sqft |
Source: GTARMLS #25017722 Report a problem | ||
| 3/18/2026 | Price change | $626,900-2%$253/sqft |
Source: GTARMLS #25017722 Report a problem | ||
| 1/13/2026 | Price change | $639,900-4.5%$259/sqft |
Source: GTARMLS #25017722 Report a problem | ||
| 12/13/2025 | Listed for sale | $670,000+3.1%$271/sqft |
Source: GTARMLS #25017722 Report a problem | ||
| 12/12/2025 | Listing removed | $650,000$263/sqft |
Source: GTARMLS #25010070 Report a problem | ||
| 7/2/2025 | Listed for sale | $650,000$263/sqft |
Source: GTARMLS #25010070 Report a problem | ||
Public tax history
Tax history is unavailable.
Monthly payment
Est. payment
Payment breakdown
Explore the cost of this home by adjusting the details. Changes won't be saved.Climate risks
Neighborhood: 75757
Nearby schools
GreatSchools rating
- 10/10Bullard Elementary SchoolGrades: 3-4Distance: 5.2 mi
- 9/10Bullard Middle SchoolGrades: 7-8Distance: 5.7 mi
- 7/10Bullard High SchoolGrades: 9-12Distance: 5 mi
Schools provided by the listing agent
- Elementary: Bullard
- Middle: Bullard
- High: Bullard
Source: GTARMLS. This data may not be complete. We recommend contacting the local school district to confirm school assignments for this home.
- $--2.167 AcresCounty Road 3802 #2.167, Bullard, TX 75757Sold
- $280,3602 bd8 ba1.7k sqft1958 County Road 3802, Bullard, TX 75757Off Market
- $435,0003 bd8 ba2.2k sqft1930 County Road 3802, Bullard, TX 75757Off Market
- $197,600-- bd-- ba1.7k sqft1908 County Road 3802, Bullard, TX 75757Off Market
- $430,600-- bd-- ba900 sqft1839 County Road 3802, Bullard, TX 75757Off Market
- $158,7404 bd2 ba2k sqft1832 County Road 3802, Bullard, TX 75757Off Market
- $213,0001 bd5 ba1k sqft1795 County Road 3802, Bullard, TX 75757Off Market
- $1,170,2003 bd10 ba2.8k sqft1744 County Road 3802, Bullard, TX 75757Off Market
A local agent can set up tours, give advice and negotiate with sellers.
A local lender can help you make sure your offer is ready when you are.
Similar homes

- $569,0004 bd3 ba2.4k sqft285 Heritage Way, Bullard, TX 75757For Sale
 MLS ID #26009942, Jacob Dodd, Julie Woods & Associates - Longview. GTARMLS
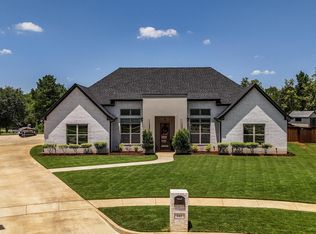
 - $649,0004 bd3 ba2.6k sqft242 Serenity Dr, Bullard, TX 75757For Sale
 MLS ID #26010212, Lori Rannals, Weaver Real Estate Partners. GTARMLS
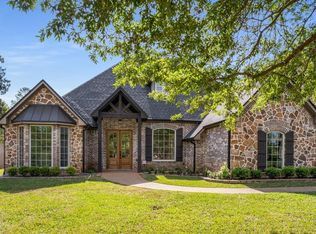
 - $649,5004 bd4 ba2.8k sqft333 Hines Xing, Bullard, TX 75757For Sale
 MLS ID #26004325, Jacob Ashley, Dwell Realty. GTARMLS
 - $649,9994 bd3 ba3k sqft110 Coventry St, Bullard, TX 75757For Sale
 MLS ID #26007650, Mary Margaret Anderson, NextHome Neighbors. GTARMLS
 - $525,0004 bd3 ba2.6k sqft429 Coventry St, Bullard, TX 75757For SaleMLS ID #26007493, Rebecca Burks, RE/MAX Professionals. GTARMLS
- $599,0004 bd4 ba2.5k sqft13054 County Road 185, Bullard, TX 75757For SaleMLS ID #26009521, Doug Crutcher, RE/MAX Properties. GTARMLS
- $642,0004 bd4 ba2.7k sqft12253 Madison Xing, Bullard, TX 75757For SaleMLS ID #26010265, Shannon Clower, Pioneer DFW Realty. GTARMLS
- $489,9004 bd3 ba2.1k sqft545 Bush Buck Way, Bullard, TX 75757For SaleMLS ID #26003434, Judy Kunzman, Keller Williams Realty-Tyler. GTARMLS
- $620,0004 bd3 ba2.6k sqft12388 Madison Xing, Bullard, TX 75757For SaleMLS ID #26008545, Brad Newberry, Newberry Real Estate. GTARMLS
- $597,0004 bd3 ba2.5k sqft12265 Madison Xing, Bullard, TX 75757New ConstructionMLS ID #26004429, Lindsey Newburn, The Agency Tyler. GTARMLS
- $619,5004 bd3 ba2.6k sqft11179 County Road 2183, Whitehouse, TX 75791For SaleMLS ID #26004567, Kelsey Robertson, The Agency Tyler. GTARMLS
- $469,9004 bd2 ba2.1k sqft440 Coventry St, Bullard, TX 75757For SaleMLS ID #26009298, Toni Scott, Century 21 First Group - Lindale. GTARMLS
- $575,0004 bd3 ba2k sqft12301 Madison Xing, Bullard, TX 75757New ConstructionMLS ID #26008158, Lacy Turner, Platinum Realty Group Tyler LLC. GTARMLS
- $543,3054 bd3 ba2.5k sqft344 Heritage Way, Bullard, TX 75757For SaleMLS ID #26003446, Conner Brown, Ignite Real Estate Group. GTARMLS
- $860,0004 bd4 ba2.8k sqft805 County Road 3802, Bullard, TX 75757For SaleMLS ID #26006280, Myriah Boles, Standard Real Estate. GTARMLS
- $668,0004 bd3 ba2.7k sqft20264 Roebuck Dr, Bullard, TX 75757For SaleMLS ID #26006853, Jessica English, East Texas Preferred Propertie. GTARMLS
- $589,0004 bd3 ba2.7k sqft371 Heritage Way, Bullard, TX 75757For SaleMLS ID #26008980, Ben Clark, Newberry Real Estate. GTARMLS
- $629,5064 bd4 ba2.6k sqft12241 Madison Xing, Bullard, TX 75757For SaleMLS ID #20258365, Matthew S McKeethan, Xcel Properties. LGVBOARD
- $635,0004 bd3 ba2.5k sqft9290 Caddo Ridge Cv, Tyler, TX 75703For SaleMLS ID #26010534, Tiffany Acker, NextHome Neighbors. GTARMLS
- $472,2003 bd3 ba2.6k sqft273 County Road 4924, Troup, TX 75789For SaleMLS ID #26010017, Brandon McIntyre, East Texas Preferred Propertie - Tyler. GTARMLS
