This beautifully crafted new build in a welcoming, family-friendly neighborhood offers 4 bedrooms, 2.5 baths, 2,725 square feet, and is located in Whitehouse ISD. Just off the entry, the 4th bedroom provides the perfect flex space for a home office, playroom, or guest room, complete with a closet for storage. The open-concept living area features luxury vinyl plank flooring, a stunning stone fireplace, stainless steel appliances, gorgeous quartzite countertops, a large eat-in island, dining area, and a hidden walk-in pantry that’s sure to surprise you. The split floor plan offers a private primary suite with a floating soaking tub, separate shower, dual sinks, and a spacious closet that flows directly into the oversized laundry room with abundant cabinetry and counter space. Two additional bedrooms are tucked away down their own hallway, while the guest bath offers two separate vanities plus a private tub/shower and toilet area. A convenient half bath, generous drop zone with cabinetry and counter space off the garage entry, spray foam insulation, and a 3-car garage add everyday functionality. Step outside to the oversized covered patio with a pitched roof and ceiling fan overlooking a large backyard with peaceful tree-lined views. Call to schedule your private showing today!
For sale
$589,000
371 Heritage Way, Bullard, TX 75757
4beds
2,725sqft
:
Get pre-qualified$3,481/mo
Single Family Residence
Built in 2026
-- sqft lot
$585,600 Zestimate®
$216/sqft
$25/mo HOA
What's special
Stunning stone fireplaceSplit floor planStainless steel appliancesDining areaLuxury vinyl plank flooringGorgeous quartzite countertopsSpacious closet
- 28 days |
- 503 |
- 39 |
Zillow last checked:
Listing updated:
Listed by:
Ben Clark 903-830-8784,
Newberry Real Estate
Source: GTARMLS,MLS#: 26008980
Facts & features
Interior
Bedrooms & bathrooms
- Bedrooms: 4
- Bathrooms: 3
- Full bathrooms: 2
- 1/2 bathrooms: 1
Rooms
- Room types: Office, 1 Living Area
Primary bedroom
- Features: Master Bedroom Split
Bedroom
- Features: Walk-In Closet(s)
Bathroom
- Features: Other /See Remarks
Dining room
- Features: Den/Dining Combo
Heating
- Central/Gas
Cooling
- Central Electric
Appliances
- Included: Dishwasher, Microwave
Features
- Ceiling Fan(s), Vaulted Ceiling(s), Pantry, Kitchen Island
- Attic: Attic Stairs
- Has fireplace: Yes
- Fireplace features: Gas Log
Interior area
- Total structure area: 2,725
- Total interior livable area: 2,725 sqft
Property
Parking
- Total spaces: 3
- Parking features: Garage
- Garage spaces: 3
Features
- Levels: One
- Stories: 1
- Patio & porch: Patio Covered
- Exterior features: Sprinkler System, Gutter(s), Lighting
- Pool features: None
- Fencing: None
Details
- Additional structures: None
- Special conditions: Homeowner's Assn Dues
Construction
Type & style
- Home type: SingleFamily
- Architectural style: Traditional
- Property subtype: Single Family Residence
Materials
- Brick and Stone
- Foundation: Slab
- Roof: Composition
Condition
- Year built: 2026
Community & HOA
Community
- Subdivision: THREE DOVES
HOA
- Has HOA: Yes
- HOA fee: $300 annually
Location
- Region: Bullard
Financial & listing details
- Price per square foot: $216/sqft
- Annual tax amount: $2,026
- Date on market: 6/27/2026
- Listing terms: Conventional,FHA,VA Loan,Cash
Estimated market value
$585,600
$556,000 - $615,000
$3,450/mo
Price history
| Date | Event | Price |
|---|---|---|
| 6/27/2026 | Listed for sale | $589,000$216/sqft |
Source:  GTARMLS #26008980 Report a problem GTARMLS #26008980 Report a problem | ||
Public tax history
Tax history is unavailable.
Monthly payment
Est. payment
Payment breakdown
Explore the cost of this home by adjusting the details. Changes won't be saved.Climate risks
Neighborhood: 75757
Nearby schools
GreatSchools rating
- NABullard Primary SchoolGrades: PK-KDistance: 2 mi
- 9/10Bullard Middle SchoolGrades: 7-8Distance: 2 mi
- 7/10Bullard High SchoolGrades: 9-12Distance: 2.6 mi
Schools provided by the listing agent
- Elementary: Whitehouse - Stanton-Smith
- Middle: JW Holloway
- High: Whitehouse
Source: GTARMLS. This data may not be complete. We recommend contacting the local school district to confirm school assignments for this home.
- $285,0004 bd3 ba2.3k sqft308 N Todd St, Bullard, TX 75757For Sale

- $12,390-- bd-- ba-- sqftSpring St, Bullard, TX 75757Off Market
- $--3 bd2 ba2k sqft225 County Road 3608, Bullard, TX 75757Sold
- $--12 Acres0 County Road 181, Bullard, TX 75757Sold
- $339,9004 bd2 ba1.8k sqft112311 County Road 182, Bullard, TX 75757Pending
- $549,9004 bd3 ba2.5k sqft349 Heritage Way, Bullard, TX 75757For Sale
- $60,0000.29 AcresSpring St, Bullard, TX 75757Lot/Land
- $--0.5 AcresLOT 1 Pecan Dr, Bullard, TX 75757Sold
A local agent can set up tours, give advice and negotiate with sellers.
A local lender can help you make sure your offer is ready when you are.
Similar homes
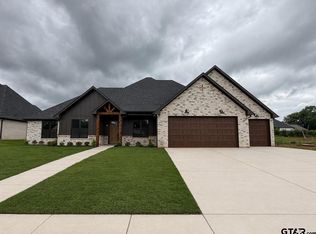
- $549,9004 bd3 ba2.5k sqft349 Heritage Way, Bullard, TX 75757For Sale
 MLS ID #26005793, Ben Clark, Newberry Real Estate. GTARMLS
 - $589,0004 bd3 ba2k sqft12301 Madison Xing, Bullard, TX 75757New Construction
 MLS ID #26008158, Lacy Turner, Platinum Realty Group Tyler LLC. GTARMLS
 - $599,0004 bd4 ba2.5k sqft13054 County Road 185, Bullard, TX 75757For Sale
 MLS ID #26009521, Doug Crutcher, RE/MAX Properties. GTARMLS
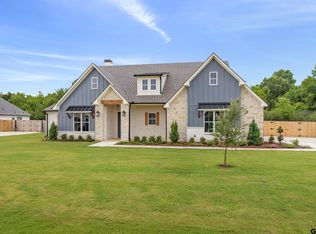
 - $625,0004 bd3 ba2.6k sqft12388 Madison Xing, Bullard, TX 75757For Sale
 MLS ID #26008545, Brad Newberry, Newberry Real Estate. GTARMLS
 - $591,9994 bd3 ba2.4k sqft5055 County Road 3802, Bullard, TX 75757For SaleMLS ID #26009220, Stephanie Miller, Standard Real Estate. GTARMLS
- $557,4994 bd3 ba2.4k sqft12303 Madison Xing, Bullard, TX 75757For SaleMLS ID #26006817, Dale Iley, Mission Real Estate Group. GTARMLS
- $625,0004 bd4 ba3.2k sqft238 Serenity Dr, Bullard, TX 75757For SaleMLS ID #26005082, John Prell, Creekview Realty. GTARMLS
- $597,0004 bd3 ba2.5k sqft12265 Madison Xing, Bullard, TX 75757New ConstructionMLS ID #26004429, Lindsey Newburn, The Agency Tyler. GTARMLS
- $539,1274 bd3 ba2.5k sqft265 Heritage Way, Bullard, TX 75757For SaleMLS ID #26005135, Vickie Lough, Premier Homes & Properties Rea. GTARMLS
- $649,5004 bd4 ba2.8k sqft333 Hines Xing, Bullard, TX 75757For SaleMLS ID #26004325, Jake Ashley, Dwell Realty. GTARMLS
- $489,9004 bd3 ba2.1k sqft545 Bush Buck Way, Bullard, TX 75757For SaleMLS ID #26003434, Judy Kunzman, Keller Williams Realty-Tyler. GTARMLS
- $543,3054 bd3 ba2.5k sqft344 Heritage Way, Bullard, TX 75757For SaleMLS ID #26003446, Conner Brown, Ignite Real Estate Group. GTARMLS
- $554,9004 bd3 ba2.4k sqft507 Artesian Mdw, Bullard, TX 75757New ConstructionGTARMLS
- $574,9004 bd4 ba2.6k sqft361 Heritage Way, Bullard, TX 75757For SaleMLS ID #26003962, Ben Clark, Newberry Real Estate. GTARMLS
- $560,0004 bd3 ba2.6k sqft324 Heritage Way, Bullard, TX 75757For SaleMLS ID #26005061, Ben Clark, Newberry Real Estate. GTARMLS
- $551,2504 bd3 ba2.6k sqft356 Heritage Way, Bullard, TX 75757For SaleMLS ID #26000404, Conner Brown, Ignite Real Estate Group. GTARMLS
- $729,0004 bd4 ba3.1k sqft519 Coventry St, Bullard, TX 75757For SaleMLS ID #26009531, Jan Chamness, Coldwell Banker Apex, REALTORS. GTARMLS
- $410,9903 bd3 ba1.9k sqft207 County Road 3608, Bullard, TX 75757For Sale By Owner
- $626,0004 bd4 ba2.6k sqft12241 Madison Xing, Bullard, TX 75757For SaleMLS ID #26005631, Matt McKeethan, Xcel Properties. GTARMLS
- $639,9005 bd4 ba2.7k sqft12341 Madison Xing, Bullard, TX 75757New ConstructionMLS ID #26009785, Erika Gonzalez, Maya Properties. GTARMLS
