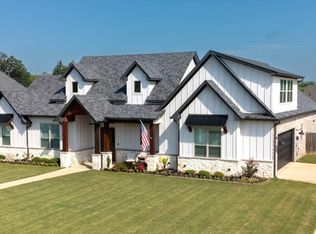
Welcome to this stunning custom-built home, completed in 2024 and thoughtfully designed with luxury and functionality in mind. Located at the end of a quiet cul-de-sac in a desirable neighborhood with sidewalks perfect for evening walks and bike rides, this 4-bedroom, 4-bathroom home offers an exceptional layout for families of all sizes. The 2,600-square-foot main level features 4 bedrooms, 3 full bathrooms, and a dedicated office. Upstairs offers an additional 600 square feet of living space, including an oversized game room/media room and full bathroom, creating the perfect space for entertaining, movie nights, or a private guest retreat. The chef's kitchen features an oversized marble island, double ovens, gas cooktop, soft-close cabinetry, and built-in drawers in the lower cabinets for exceptional storage and organization. The open-concept living room is pre-wired for surround sound, while the expansive 675-square-foot back porch provides the perfect outdoor living and entertaining space. The patio is also wired for outdoor audio with volume controls already installed. The impressive 685-square-foot oversized garage includes an EV charger, wiring for a golf simulator, and generator hookups for added peace of mind during power outages. The backyard features a 150-square-foot brick storage building designed to match the home's exterior. An electrical line has already been run from the home to the building, offering future possibilities for a workshop, hobby space, or additional storage. Conveniently located just 4 minutes from The Brook Hill School, 6 minutes from Bullard ISD High School, and 15 minutes from South Tyler shopping, dining, and entertainment, this home offers modern amenities, thoughtful upgrades, and an unbeatable location.
For sale
Price cut: $14K (7/13)
$625,000
238 Serenity Dr, Bullard, TX 75757
4beds
3,225sqft
:
Get pre-qualified$3,691/mo
Single Family Residence
Built in 2023
0.42 Acres Lot
$-- Zestimate®
$194/sqft
$25/mo HOA
What's special
Dedicated office spaceSoft-close cabinetsDouble oven
- 107 days |
- 299 |
- 12 |
Zillow last checked:
Listing updated:
Listed by:
John Prell Main:800-219-9444,
Creekview Realty
Source: GTARMLS,MLS#: 26005082
Facts & features
Interior
Bedrooms & bathrooms
- Bedrooms: 4
- Bathrooms: 4
- Full bathrooms: 4
Rooms
- Room types: Office, Other/See Remarks, Media Room
Primary bedroom
- Features: Master Bedroom Split
Bedroom
- Features: Guest Bedroom Split, Walk-In Closet(s)
Bathroom
- Features: Shower Only, Shower and Tub, Shower/Tub, Double Lavatory, Walk-In Closet(s), Ceramic Tile, Carpet, Marble, Linen Closet, Soaking Tub
Kitchen
- Features: Kitchen/Eating Combo
Heating
- Central/Electric, Central/Gas
Cooling
- Central Electric
Appliances
- Included: Range/Oven-Electric, Free-Standing Range, Dishwasher, Disposal, Microwave, Refrigerator, Ice Maker, Drop-in Range, Double Oven, Electric Oven, Gas Cooktop, Tankless Gas Water Heater
Features
- Ceiling Fan(s), Sound System, Vaulted Ceiling(s), Pantry, Kitchen Island
- Flooring: Carpet, Tile, Vinyl
- Windows: Blinds
- Has fireplace: Yes
- Fireplace features: Insert, Gas Starter, Gas Log
Interior area
- Total structure area: 3,225
- Total interior livable area: 3,225 sqft
Property
Parking
- Total spaces: 2
- Parking features: Detached, Door w/Opener w/Controls, Golf Cart Garage, Workshop in Garage, Other/See Remarks, Garage Faces Front
- Garage spaces: 2
- Has uncovered spaces: Yes
Features
- Levels: Two
- Stories: 2
- Patio & porch: Patio Open, Patio Covered, Porch
- Exterior features: Sprinkler System, Gutter(s), Lighting
- Pool features: None
- Fencing: Wood,Wrought Iron
Lot
- Size: 0.42 Acres
- Features: Cul-De-Sac, Subdivision Lot
Details
- Additional structures: Storage
- Parcel number: 179982000003070000
- Special conditions: Homeowner's Assn Dues
- Other equipment: Satellite Dish, Dehumidifier
Construction
Type & style
- Home type: SingleFamily
- Architectural style: Traditional
- Property subtype: Single Family Residence
Materials
- Wood Frame, Shingle, Cedar, Brick and Stone, Foam Insulation
- Foundation: Slab
- Roof: Composition
Condition
- Year built: 2023
Details
- Warranty included: Yes
Utilities & green energy
- Sewer: Public Sewer
- Water: Public
- Utilities for property: Underground Utilities, Cable Connected, DSL
Community & HOA
Community
- Security: Security Gate, Security Lights, Smoke Detector(s)
- Subdivision: THREE DOVES ESTATES U-3
HOA
- Has HOA: Yes
- HOA fee: $300 annually
Location
- Region: Bullard
Financial & listing details
- Price per square foot: $194/sqft
- Tax assessed value: $192,662
- Annual tax amount: $13,451
- Date on market: 4/10/2026
- Listing terms: Conventional,FHA,VA Loan,Cash
- Road surface type: Paved
Estimated market value
Not available
Estimated sales range
Not available
Not available
Price history
| Date | Event | Price |
|---|---|---|
| 7/13/2026 | Price change | $625,000-2.2%$194/sqft |
Source:  GTARMLS #26005082 Report a problem GTARMLS #26005082 Report a problem | ||
| 6/25/2026 | Price change | $639,000-0.1%$198/sqft |
Source: GTARMLS #26005082 Report a problem | ||
| 4/29/2026 | Price change | $639,900-1.5%$198/sqft |
Source: GTARMLS #26005082 Report a problem | ||
| 4/10/2026 | Listed for sale | $649,900+5.2%$202/sqft |
Source: GTARMLS #26005082 Report a problem | ||
| 11/1/2024 | Sold | -- |
Source: GTARMLS #24012260 Report a problem | ||
| 10/4/2024 | Pending sale | $618,000$192/sqft |
Source: GTARMLS #24012260 Report a problem | ||
| 8/31/2024 | Listed for sale | $618,000-1.1%$192/sqft |
Source: GTARMLS #24012260 Report a problem | ||
| 7/17/2024 | Listing removed | $625,000$194/sqft |
Source: GTARMLS #24009264 Report a problem | ||
| 7/5/2024 | Pending sale | $625,000$194/sqft |
Source: GTARMLS #24009264 Report a problem | ||
| 7/1/2024 | Listing removed | -- |
Source: GTARMLS #24006471 Report a problem | ||
| 6/18/2024 | Price change | $625,000-0.8%$194/sqft |
Source: GTARMLS #24006471 Report a problem | ||
| 6/3/2024 | Price change | $630,000-0.8%$195/sqft |
Source: GTARMLS #24006471 Report a problem | ||
| 5/29/2024 | Listed for sale | $635,000$197/sqft |
Source: GTARMLS #24006471 Report a problem | ||
| 5/23/2024 | Pending sale | $635,000$197/sqft |
Source: GTARMLS #24006471 Report a problem | ||
| 5/23/2024 | Contingent | $635,000$197/sqft |
Source: GTARMLS #24006471 Report a problem | ||
| 5/11/2024 | Listed for sale | $635,000$197/sqft |
Source: GTARMLS #24006471 Report a problem | ||
Public tax history
| Year | Property taxes | Tax assessment |
|---|---|---|
| 2024 | $4,314 +202.2% | $192,662 +200.4% |
| 2023 | $1,428 +12.7% | $64,125 +21.3% |
| 2022 | $1,267 | $52,875 |
Find assessor info on the county website
Monthly payment
Est. payment
Payment breakdown
Explore the cost of this home by adjusting the details. Changes won't be saved.Climate risks
Neighborhood: 75757
Nearby schools
GreatSchools rating
- 7/10Bullard Intermediate SchoolGrades: 5-6Distance: 1.7 mi
- 9/10Bullard Middle SchoolGrades: 7-8Distance: 1.7 mi
- 7/10Bullard High SchoolGrades: 9-12Distance: 1.9 mi
Schools provided by the listing agent
- Elementary: Bullard
- Middle: Bullard
- High: Bullard
Source: GTARMLS. This data may not be complete. We recommend contacting the local school district to confirm school assignments for this home.
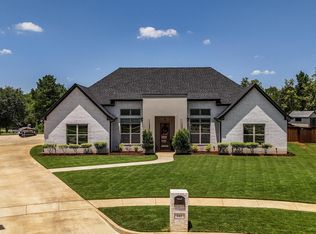
- $649,0004 bd3 ba2.6k sqft242 Serenity Dr, Bullard, TX 75757For Sale
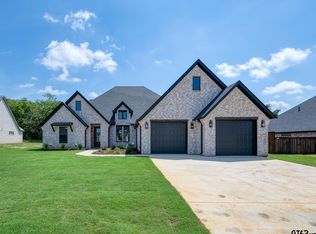
- $--4 bd4 ba2.7k sqft234 Serenity Dr, Bullard, TX 75757Sold
- $--4 bd3 ba2.6k sqft241 Serenity Dr, Bullard, TX 75757Sold

- $--3 bd3 ba2.6k sqft230 Serenity Dr, Bullard, TX 75757Sold
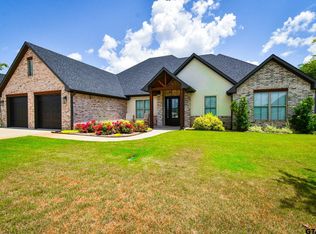
- $--4 bd3 ba2.6k sqft229 Serenity Dr, Bullard, TX 75757Sold
- $--4 bd3 ba2.5k sqft233 Serenity Dr, Bullard, TX 75757Sold
- $506,700-- bd2 ba2.9k sqft226 Serenity Dr, Bullard, TX 75757Off Market
- $--4 bd3 ba2.5k sqft225 Serenity Dr, Bullard, TX 75757Sold
A local agent can set up tours, give advice and negotiate with sellers.
A local lender can help you make sure your offer is ready when you are.
Similar homes
- $649,0004 bd3 ba2.6k sqft242 Serenity Dr, Bullard, TX 75757For SaleMLS ID #26010212, Lori Rannals, Weaver Real Estate Partners. GTARMLS
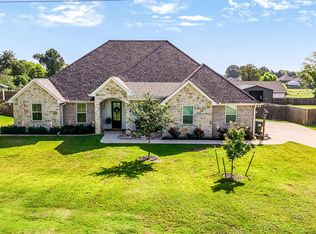
- $512,9004 bd3 ba2.3k sqft21405 County Road 153, Bullard, TX 75757For Sale
 MLS ID #26010308, Lynn Haney, Real Broker, LLC. GTARMLS
 - $539,1274 bd3 ba2.5k sqft265 Heritage Way, Bullard, TX 75757For Sale
 MLS ID #26005135, Vickie Lough, Premier Homes & Properties Rea. GTARMLS
 - $729,0004 bd4 ba3.1k sqft519 Coventry St, Bullard, TX 75757For Sale
 MLS ID #26009531, Jan Chamness, Coldwell Banker Apex, REALTORS. GTARMLS
 - $668,0004 bd3 ba2.7k sqft20264 Roebuck Dr, Bullard, TX 75757For SaleMLS ID #26006853, Jessica English, East Texas Preferred Properties, LLC. GTARMLS
- $599,0004 bd4 ba2.5k sqft13054 County Road 185, Bullard, TX 75757For SaleMLS ID #26009521, Doug Crutcher, RE/MAX Properties. GTARMLS
- $574,9004 bd4 ba2.6k sqft361 Heritage Way, Bullard, TX 75757For SaleMLS ID #26003962, Ben Clark, Newberry Real Estate. GTARMLS
- $560,0004 bd3 ba2.6k sqft324 Heritage Way, Bullard, TX 75757For SaleMLS ID #26005061, Ben Clark, Newberry Real Estate. GTARMLS
- $589,0004 bd3 ba2k sqft12301 Madison Xing, Bullard, TX 75757New ConstructionMLS ID #26008158, Lacy Turner, Platinum Realty Group Tyler LLC. GTARMLS
- $609,0003 bd4 ba2.8k sqft107 Spring Valley Run, Bullard, TX 75757For SaleMLS ID #26007792, Kimberly Watkins, Miller Homes Group. GTARMLS
- $489,9004 bd3 ba2.1k sqft545 Bush Buck Way, Bullard, TX 75757For SaleMLS ID #26003434, Judy Kunzman, Keller Williams Realty-Tyler. GTARMLS
- $589,0004 bd3 ba2.7k sqft371 Heritage Way, Bullard, TX 75757For SaleMLS ID #26008980, Ben Clark, Newberry Real Estate. GTARMLS
- $520,0005 bd3 ba2.4k sqft8822 County Road 152 W, Bullard, TX 75757For SaleMLS ID #26008674, Kris McGeary, Coldwell Banker Apex, REALTORS. GTARMLS
- $619,5004 bd3 ba2.6k sqft11179 County Road 2183, Whitehouse, TX 75791For SaleMLS ID #26004567, Kelsey Robertson, The Agency Tyler. GTARMLS
- $860,0004 bd4 ba2.8k sqft805 County Road 3802, Bullard, TX 75757For SaleMLS ID #26006280, Myriah Boles, Standard Real Estate. GTARMLS
- $588,0005 bd4 ba3.4k sqft2201 Ridgley, Flint, TX 75762For SaleMLS ID #26000527, Luis Noriega, RealEdge Real Estate - Tyler. GTARMLS
- $479,9004 bd2 ba2.2k sqft14209 County Road 188, Bullard, TX 75757For Sale By Owner
- $410,9903 bd3 ba1.9k sqft207 County Road 3608, Bullard, TX 75757For Sale By Owner
- $549,9004 bd3 ba2.5k sqft349 Heritage Way, Bullard, TX 75757For SaleMLS ID #26005793, Ben Clark, Newberry Real Estate. GTARMLS
- $625,0004 bd4 ba2.5k sqft4196 Palo Pinto Creek Cir, Tyler, TX 75703For SaleMLS ID #26007307, Mindy Cocolan, County Line Realty. GTARMLS
