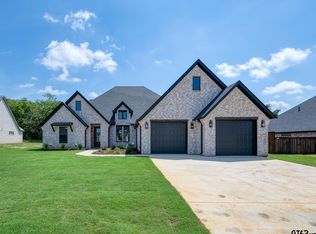
Your Dream Home Awaits! Step into this beautifully designed home offering just over 2,600 square feet of thoughtfully crafted living space. With soaring vaulted ceilings and an open-concept layout, this home delivers both style and function in every detail. At the heart of the home is an incredible kitchen featuring a massive island, sleek stainless steel appliances, gas range, and a fabulous hidden walk-in pantry—perfect for both entertaining and everyday life. A dedicated office provides the ideal space for working from home, while the split primary retreat offers peace and privacy. Unwind in the luxurious en-suite bath with a soaking tub, walk-in shower, and an oversized master closet that connects conveniently to the spacious laundry room—complete with storage galore. Two additional bedrooms and one and a half bathrooms round out the interior living spaces, offering comfort and flexibility for family or guests. Out back, your private oasis awaits! A sparkling pool keeps you cool during the hot Texas summers, and the stunning low-maintenance landscaping means more time to relax. The backyard workshop provides ample storage or could easily be transformed into a custom pool house. Additional features include a Generac whole-home generator, a full staircase to the attic for easy access and storage, and a huge storage room in the garage. This home truly has it all—comfort, luxury, and practicality—inside and out. Don’t miss your chance to make it yours!
Sold
Price Unknown
230 Serenity Dr, Bullard, TX 75757
3beds
2,638sqft
Single Family Residence
Built in 2022
0.41 Acres Lot
$594,100 Zestimate®
$--/sqft
$5,205 Estimated rent
Home value
$594,100
$553,000 - $636,000
$5,205/mo
Zestimate® history
Owner options
List your home for rent
$5,205/mo
Rent Zestimate®
Find your next renter with Zillow Rental Manager. Plus, with online applications, you can quickly screen prospective tenants – for free.
$5,205/mo
Rent Zestimate®
Refinance and save
$300/mo
Est. payment
Refinancing to a lower rate could help reduce your monthly payments and save thousands over the life of the loan.
$300/mo
Est. payment
Explore your selling options
Work with a Zillow partner agent
Leverage their expertise and Zillow's premium Showcase listings to get your home seen by more buyers.
Get startedList with your own agent
Get your home in front of millions of buyers by listing it on Zillow.
Learn how to do itSell it yourself
Take full control of how buyers see your home on Zillow by listing For Sale by Owner (FSBO).
List your homeWhat's special
Sparkling poolPrivate oasisDedicated officeBackyard workshopLow-maintenance landscapingSleek stainless steel appliancesLuxurious en-suite bath
Zillow last checked:
Listing updated:
Listed by:
Lloyd Nichols 903-312-6598,
Nanci Wright Property Management
Bought with:
Kristen Anderson, TREC# 0556371
Source: GTARMLS,MLS#: 25012895
Facts & features
Interior
Bedrooms & bathrooms
- Bedrooms: 3
- Bathrooms: 3
- Full bathrooms: 2
- 1/2 bathrooms: 1
Rooms
- Room types: Family Room, Utility Room, 1 Living Area
Primary bedroom
- Features: Master Bedroom Split
Bedroom
- Level: Main
Bathroom
- Features: Shower and Tub, Shower/Tub, Separate Water Closet, Walk-In Closet(s), Bar, Soaking Tub
Kitchen
- Features: Kitchen/Eating Combo
Heating
- Central/Gas
Cooling
- Central Electric
Appliances
- Included: Range/Oven-Gas, Dishwasher, Disposal, Microwave
Features
- Ceiling Fan(s), Vaulted Ceiling(s), Pantry, Kitchen Island
- Flooring: Tile
- Windows: Blinds
- Attic: Attic Stairs
- Has fireplace: Yes
- Fireplace features: Gas Starter, Gas Only
Interior area
- Total structure area: 2,638
- Total interior livable area: 2,638 sqft
Property
Parking
- Total spaces: 2
- Parking features: Door w/Opener w/Controls, Workshop in Garage, Garage Faces Front
- Garage spaces: 2
- Has uncovered spaces: Yes
Features
- Levels: One
- Stories: 1
- Patio & porch: Patio Covered, Porch
- Exterior features: Sprinkler System, Gutter(s)
- Pool features: In Ground, Cleaning System
- Fencing: Wood
Lot
- Size: 0.41 Acres
Details
- Additional structures: Workshop
- Parcel number: 179982000003072000
- Special conditions: Homeowner's Assn Dues,None
- Other equipment: TV Antenna
Construction
Type & style
- Home type: SingleFamily
- Architectural style: Traditional
- Property subtype: Single Family Residence
Materials
- Brick Veneer
- Foundation: Slab
- Roof: Composition
Condition
- Year built: 2022
Utilities & green energy
- Sewer: Public Sewer
- Water: Public
- Utilities for property: Underground Utilities, Cable Connected, Cable Available
Community & HOA
Community
- Security: Security Lights, Smoke Detector(s)
- Subdivision: Three Dove Estates
HOA
- Has HOA: Yes
- HOA fee: $300 annually
Location
- Region: Bullard
Financial & listing details
- Tax assessed value: $616,501
- Annual tax amount: $10,318
- Date on market: 8/26/2025
- Listing terms: Conventional,FHA,VA Loan,Must Qualify,Cash
- Road surface type: Paved
Price history
| Date | Event | Price |
|---|---|---|
| 10/16/2025 | Sold | -- |
Source:  GTARMLS #25012895 Report a problem GTARMLS #25012895 Report a problem | ||
| 9/13/2025 | Pending sale | $629,500$239/sqft |
Source: GTARMLS #25012895 Report a problem | ||
| 8/26/2025 | Listed for sale | $629,500$239/sqft |
Source: GTARMLS #25012895 Report a problem | ||
Public tax history
| Year | Property taxes | Tax assessment |
|---|---|---|
| 2024 | $11,098 -6.7% | $616,501 +4.4% |
| 2023 | $11,899 +862.1% | $590,679 +1044.2% |
| 2022 | $1,237 | $51,622 |
Find assessor info on the county website
Neighborhood: 75757
Nearby homes
- $--4 bd4 ba2.7k sqft234 Serenity Dr, Bullard, TX 75757Sold
- $509,400-- bd2 ba2.9k sqft226 Serenity Dr, Bullard, TX 75757Off Market
- $--4 bd3 ba2.4k sqft222 Serenity Dr, Bullard, TX 75757Sold

- $--4 bd3 ba2.5k sqft225 Serenity Dr, Bullard, TX 75757Sold

- $625,0004 bd4 ba3.2k sqft238 Serenity Dr, Bullard, TX 75757For Sale
- $--4 bd3 ba2.6k sqft229 Serenity Dr, Bullard, TX 75757Sold
- $--4 bd3 ba2.5k sqft233 Serenity Dr, Bullard, TX 75757Sold
- $479,600-- bd2 ba2.4k sqft218 Serenity Dr, Bullard, TX 75757Off Market
Nearby schools
GreatSchools rating
- 7/10Bullard Intermediate SchoolGrades: 5-6Distance: 1.7 mi
- 9/10Bullard Middle SchoolGrades: 7-8Distance: 1.7 mi
- 7/10Bullard High SchoolGrades: 9-12Distance: 1.8 mi
Schools provided by the listing agent
- Elementary: Bullard
- Middle: Bullard
- High: Bullard
Source: GTARMLS. This data may not be complete. We recommend contacting the local school district to confirm school assignments for this home.
Sell for more on Zillow
Get a Zillow Showcase℠ listing at no additional cost and you could sell for .
$594,100
2% more
+$11,882
With Zillow Showcase(estimated)
$605,982
- Texas
- Smith County
- Bullard
- 75757
- 230 Serenity Dr
Nearby cities
Nearby neighborhoods
Nearby zip codes
Other Bullard Topics
