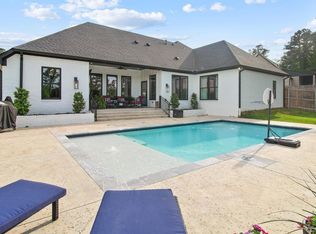
This exceptional residence presents a unique blend of modern sophistication and practical living spaces, situated in one of the area's most sought-after locations. Designed to enhance daily living, it integrates style, comfort, and thoughtful design elements. Upon entering, the open-concept family room and kitchen are flooded with natural light, extending to a spacious covered patio ideal for relaxation or entertainment. The main level boasts a generously proportioned master bedroom and bathroom, accompanied by a secondary bedroom and bathroom, as well as a dedicated office with storage. The upper level features a separate flexible living area, along with two additional bedrooms and two additional bathrooms. The spacious backyard patio is perfect for hosting gatherings or savoring peaceful moments outdoors. This lovely home has been well maintained by its original owner. It is truly an outstanding property!
For sale
Price cut: $4.9K (7/1)
$625,000
4196 Palo Pinto Creek Cir, Tyler, TX 75703
4beds
2,535sqft
:
Get pre-qualified$4,896/mo
Single Family Residence
Built in 2022
-- sqft lot
$616,000 Zestimate®
$247/sqft
$131/mo HOA
What's special
- 83 days |
- 258 |
- 8 |
Zillow last checked:
Listing updated:
Listed by:
Mindy Cocolan 903-780-3378,
County Line Realty
Source: GTARMLS,MLS#: 26007307
Facts & features
Interior
Bedrooms & bathrooms
- Bedrooms: 4
- Bathrooms: 4
- Full bathrooms: 4
Rooms
- Room types: 2 Living Areas
Primary bedroom
- Features: Master Bedroom Split
- Level: Main
Bedroom
- Features: Walk-In Closet(s)
Bathroom
- Features: Shower and Tub, Walk-In Closet(s), Ceramic Tile, Soaking Tub
Kitchen
- Features: Kitchen/Eating Combo, Breakfast Bar
Heating
- Central/Gas, Fireplace(s)
Cooling
- Central Electric, Ceiling Fan(s)
Appliances
- Included: Dishwasher, Microwave, Double Oven, Gas Cooktop, Tankless Gas Water Heater
Features
- Ceiling Fan(s), Vaulted Ceiling(s), Pantry, Kitchen Island
- Windows: Blinds
- Has fireplace: Yes
- Fireplace features: Gas Log
Interior area
- Total structure area: 2,535
- Total interior livable area: 2,535 sqft
Property
Parking
- Total spaces: 2
- Parking features: Garage Faces Side, Door w/Opener w/Controls
- Garage spaces: 2
- Has uncovered spaces: Yes
Features
- Levels: Two
- Stories: 2
- Patio & porch: Patio Covered, Porch
- Exterior features: Sprinkler System, Gutter(s), Lighting
- Pool features: None
- Fencing: Wood
Lot
- Features: Corner Lot
Details
- Additional structures: None
- Parcel number: 150000114505248000
- Special conditions: Owner-Agent,Homeowner's Assn Dues
Construction
Type & style
- Home type: SingleFamily
- Architectural style: Contemporary
- Property subtype: Single Family Residence
Materials
- Brick Veneer, Siding, Stucco
- Foundation: Slab
- Roof: Composition,Aluminum/Metal
Condition
- Year built: 2022
Details
- Warranty included: Yes
Utilities & green energy
- Sewer: Public Sewer
- Water: Public
- Utilities for property: Underground Utilities
Community & HOA
Community
- Features: Tennis Court(s), Pool
- Security: Smoke Detector(s)
- Subdivision: Oak Creek
HOA
- Has HOA: Yes
- HOA fee: $131 monthly
Location
- Region: Tyler
Financial & listing details
- Price per square foot: $247/sqft
- Tax assessed value: $517,375
- Annual tax amount: $7,201
- Date on market: 5/23/2026
- Listing terms: Conventional,Must Qualify,Cash
- Road surface type: Paved
Estimated market value
$616,000
$585,000 - $647,000
$3,243/mo
Price history
| Date | Event | Price |
|---|---|---|
| 7/1/2026 | Price change | $625,000-0.8%$247/sqft |
Source:  GTARMLS #26007307 Report a problem GTARMLS #26007307 Report a problem | ||
| 6/20/2026 | Price change | $629,900-0.8%$248/sqft |
Source: GTARMLS #26007307 Report a problem | ||
| 6/9/2026 | Price change | $634,900-0.6%$250/sqft |
Source: GTARMLS #26007307 Report a problem | ||
| 5/23/2026 | Listed for sale | $639,000-0.1%$252/sqft |
Source: GTARMLS #26007307 Report a problem | ||
| 5/9/2026 | Listing removed | $639,900$252/sqft |
Source: GTARMLS #26005724 Report a problem | ||
| 4/23/2026 | Listed for sale | $639,900+19.6%$252/sqft |
Source: GTARMLS #26005724 Report a problem | ||
| 2/14/2023 | Sold | -- |
Source: GTARMLS #10148896 Report a problem | ||
| 11/3/2022 | Listing removed | $534,900$211/sqft |
Source: GTARMLS #10148896 Report a problem | ||
| 5/2/2022 | Pending sale | $534,900$211/sqft |
Source: GTARMLS #10148896 Report a problem | ||
Public tax history
| Year | Property taxes | Tax assessment |
|---|---|---|
| 2024 | $7,768 +48.8% | $517,375 +72.8% |
| 2023 | $5,220 +589.8% | $299,480 +675.3% |
| 2022 | $757 | $38,628 |
Find assessor info on the county website
Monthly payment
Est. payment
Payment breakdown
Explore the cost of this home by adjusting the details. Changes won't be saved.Climate risks
Neighborhood: 75703
Nearby schools
GreatSchools rating
- 8/10Dr Bryan C Jack Elementary SchoolGrades: PK-5Distance: 1.4 mi
- 7/10Three Lakes Middle SchoolGrades: 6-8Distance: 1.7 mi
- 6/10Tyler Legacy High SchoolGrades: 9-12Distance: 5.1 mi
Schools provided by the listing agent
- Elementary: Jack
- Middle: Three Lakes
- High: Tyler Legacy
Source: GTARMLS. This data may not be complete. We recommend contacting the local school district to confirm school assignments for this home.
- $--5 bd4 ba2.5k sqft4188 Palo Pinto Creek Cir, Tyler, TX 75703Sold

- $615,3004 bd4 ba2.9k sqft3146 Club Dr, Tyler, TX 75703Off Market

- $75,581-- bd-- ba-- sqft3163 Club Dr, Tyler, TX 75703Off Market
- $--7,143 sqft3159 Club Dr LOT 2, Tyler, TX 75703Sold

- $--7,143 sqft3159 Club Dr, Tyler, TX 75703Sold
- $--4 bd3 ba2.3k sqft4184 Palo Pinto Creek Cir, Tyler, TX 75703Sold
- $--5 bd5 ba2.8k sqft4189 Palo Pinto Creek Cir, Tyler, TX 75703Sold
- $--7,143 sqft3155 Club Dr LOT 3, Tyler, TX 75703Sold
A local agent can set up tours, give advice and negotiate with sellers.
A local lender can help you make sure your offer is ready when you are.
Similar homes
- $699,9004 bd3 ba2.9k sqft2934 Barton Creek Cir, Tyler, TX 75703For Sale
 MLS ID #26010571, Karen Bass, Realty One Group Rose. GTARMLS
 - $525,0004 bd2 ba2.2k sqft2513 Barton Creek Cir, Tyler, TX 75703For Sale
 MLS ID #26010874, Kayla Riggs, Keller Williams Realty-Tyler. GTARMLS
 - $610,0003 bd2 ba2.6k sqft7638 Princedale, Tyler, TX 75703For Sale
 MLS ID #26010855, Richard Stokes, Allegiance Real Estate. GTARMLS
 - $635,0004 bd3 ba2.5k sqft9290 Caddo Ridge Cv, Tyler, TX 75703For Sale
 MLS ID #26010534, Tiffany Acker, NextHome Neighbors. GTARMLS
 - $699,0004 bd3 ba2.7k sqft1004 Jeff Davis Dr, Tyler, TX 75703For SaleMLS ID #26008971, Tyler Martin, The Brian Chinn Team, eXp Realty. GTARMLS
- $449,0004 bd3 ba2.2k sqft6642 Lacebark Cir, Tyler, TX 75703For SaleMLS ID #26005867, Bharat Patel, Dalton Wade, Inc.. GTARMLS
- $385,0003 bd2 ba1.8k sqft15346 County Road 196, Tyler, TX 75703For SaleMLS ID #26010999, Shari Kirk, NextHome Neighbors. GTARMLS
- $610,0003 bd3 ba2.4k sqft14121 Pine Overlook Dr, Flint, TX 75762For SaleMLS ID #26008641, Karen Efurd, Coldwell Banker Apex, REALTORS. GTARMLS
- $599,0004 bd4 ba2.5k sqft13054 County Road 185, Bullard, TX 75757For SaleMLS ID #26009521, Doug Crutcher, RE/MAX Properties. GTARMLS
- $609,0004 bd3 ba3.2k sqft11228 Marsh Wren Cir, Flint, TX 75762For SaleMLS ID #26001033, Aaron Merges, Corey Simpson & Associates. GTARMLS
- $625,0004 bd4 ba3.2k sqft238 Serenity Dr, Bullard, TX 75757For SaleMLS ID #26005082, John Prell, Creekview Realty. GTARMLS
- $626,0004 bd4 ba2.6k sqft12241 Madison Xing, Bullard, TX 75757New ConstructionMLS ID #26010964, Lisa Williams, Realty One Group Rose. GTARMLS
- $649,0004 bd3 ba2.6k sqft242 Serenity Dr, Bullard, TX 75757For SaleMLS ID #26010212, Lori Rannals, Weaver Real Estate Partners. GTARMLS
- $420,0004 bd3 ba1.9k sqft14144 Foxtail Dr, Flint, TX 75762For SaleMLS ID #26011134, Hayley Griffin, The Agency Tyler. GTARMLS
- $589,0003 bd3 ba2.5k sqft20926 Patriot Cir, Tyler, TX 75703For SaleMLS ID #26006775, Doug Crutcher, RE/MAX Properties. GTARMLS
- $489,9004 bd3 ba2.2k sqft20971 Patriot Cir, Tyler, TX 75703For SaleMLS ID #26010603, Kayla Riggs, Keller Williams Realty-Tyler. GTARMLS
- $395,0003 bd2 ba1.9k sqft11978 Gillian Ct, Tyler, TX 75703For SaleMLS ID #26001906, Norma Fraire, Keller Williams Realty-Tyler. GTARMLS
- $624,9004 bd4 ba2.6k sqft12229 Harlon St, Flint, TX 75762For SaleMLS ID #26010484, Amanda Hunt, RE/MAX Tyler. GTARMLS
- $668,0004 bd3 ba2.7k sqft20264 Roebuck Dr, Bullard, TX 75757For SaleMLS ID #26006853, Jessica English, East Texas Preferred Properties. GTARMLS
- $569,0004 bd3 ba2.4k sqft285 Heritage Way, Bullard, TX 75757For SaleMLS ID #26009942, Jacob Dodd, Julie Woods & Associates - Longview. GTARMLS
