Enjoy the best of both worlds, country living just minutes from town. Situated on a spacious half-acre lot, this 2020-built home offers 3 bedrooms, 2 bathrooms, and a thoughtfully designed open-concept layout with soaring ceilings, abundant natural light, and modern finishes throughout. The kitchen features a large island, breakfast bar, pantry, and ample workspace, flowing seamlessly into the living area with an electric fireplace. The split-bedroom floor plan provides privacy, while the spacious primary suite includes dual vanities, a soaking tub, separate tiled shower, and a walk-in closet. Step outside to an oversized backyard with endless possibilities. Whether you’ve dreamed of building a shop, adding a pool, creating a garden, or simply enjoying extra room to roam, this property offers the flexibility you’ve been looking for. Experience the peace and privacy of a country setting while remaining just minutes from shopping, dining, schools, and all that Tyler has to offer.
For sale
$385,000
15346 County Road 196, Tyler, TX 75703
3beds
1,832sqft
Single Family Residence
Built in 2020
0.52 Acres Lot
$379,900 Zestimate®
$210/sqft
$-- HOA
What's special
Modern finishes throughoutSpacious half-acre lotOversized backyardAbundant natural lightAmple workspaceThoughtfully designed open-concept layoutSoaking tub
- 71 days
- 288
- 22
Zillow last checked:
Listing updated:
Listed by:
Shari Kirk 903-571-1564,
NextHome Neighbors
Source: GTARMLS,MLS#: 26010999
Facts & features
Interior
Bedrooms & bathrooms
- Bedrooms: 3
- Bathrooms: 2
- Full bathrooms: 2
Bathroom
- Features: Shower and Tub, Shower/Tub, Walk-In Closet(s), Bar, Carpet
Heating
- Central/Electric
Cooling
- Central Electric, Ceiling Fan(s)
Appliances
- Included: Electric Range, Dishwasher, Microwave, Drop-In Range
Features
- Breakfast Bar, Pantry, Kitchen Island
- Flooring: Carpet, Tile
- Fireplace features: Electric
Interior area
- Total structure area: 1,832
- Total interior livable area: 1,832 sqft
Video & virtual tour
Property
Parking
- Total spaces: 2
- Parking features: Garage Door Opener, Garage, Concrete
- Garage spaces: 2
Features
- Levels: One
- Stories: 1
- Patio & porch: Covered
- Pool features: None
- Fencing: None
Lot
- Size: 0.52 Acres
- Features: Rectangular Lot
Details
- Additional structures: Storage
- Parcel number: 180151000000002000
Construction
Type & style
- Home type: SingleFamily
- Architectural style: Traditional
- Property subtype: Single Family Residence
Materials
- Brick, Cement Siding
- Foundation: Slab
- Roof: Composition
Condition
- Pre-owned
- Year built: 2020
Utilities & green energy
- Sewer: Aerobic Septic
- Water: Public
- Utilities for property: Overhead Utilities, Standard Electric, Fiber Optic Internet
Community & HOA
Community
- Security: Smoke Detector(s)
- Subdivision: Tiffany Estates
HOA
- Has HOA: No
Location
- Region: Tyler
Financial & listing details
- Price per square foot: $210/sqft
- Tax assessed value: $368,734
- Annual tax amount: $690
- Date on market: 8/7/2026
- Listing terms: Credit Check Required,Conventional,FHA,VA Loan,Cash,USDA Loan
- Road surface type: Paved
Estimated market value
$379,900
$361,000 - $399,000
$2,364/mo
Price history
| Date | Event | Price |
|---|---|---|
| 8/7/2026 | Listed for sale | $385,000+43.9%$210/sqft |
Source:  GTARMLS #26010999 Report a problem GTARMLS #26010999 Report a problem | ||
| 11/25/2020 | Sold | -- |
Source: GTARMLS #10128502 Report a problem | ||
| 11/23/2020 | Pending sale | $267,500$146/sqft |
Source: Midtown Realty #14465126 Report a problem | ||
| 11/4/2020 | Listed for sale | $267,500$146/sqft |
Source: Midtown Realty #14465126 Report a problem | ||
| 12/20/2019 | Sold | -- |
Source: GTARMLS #10116193 Report a problem | ||
Public tax history
| Year | Property taxes | Tax assessment |
|---|---|---|
| 2024 | $881 -3.1% | $368,734 +16.8% |
| 2023 | $909 -59.3% | $315,590 +9.9% |
| 2022 | $2,232 -0.5% | $287,116 +7.3% |
| 2021 | $2,242 +1018.6% | $267,611 +2182.2% |
| 2020 | $200 +6.1% | $11,726 +9.6% |
| 2019 | $189 -3.4% | $10,699 |
| 2018 | $195 +26.3% | $10,699 +25.8% |
| 2017 | $155 +1.7% | $8,506 |
| 2016 | $152 | $8,506 |
Find assessor info on the county website
Monthly payment
Est. payment
Payment breakdown
Explore the cost of this home by adjusting the details. Changes won't be saved.Climate risks
Neighborhood: Noonday
Nearby schools
Schools provided by the listing agent
- Elementary: Jack
- Middle: Three Lakes
- High: Tyler Legacy
Source: GTARMLS. This data may not be complete. We recommend contacting the local school district to confirm school assignments for this home.


Similar homes
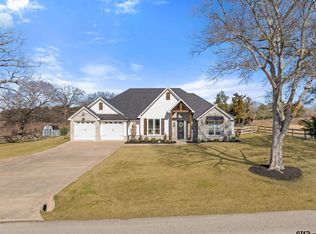
- $449,0004 bd2 ba2.3k sqft14312 County Road 192, Tyler, TX 75703For Sale
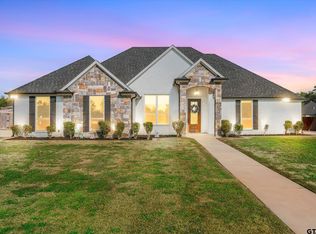 MLS ID #26013546, Laura Hooker, Leslie Cain Realty, LLC. GTARMLS
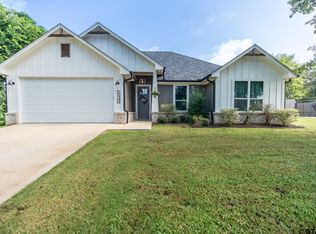
 - $325,0003 bd2 ba2k sqft16465 County Road 196, Tyler, TX 75703For Sale
 MLS ID #26006837, Kayla Riggs, Keller Williams Realty-Tyler. GTARMLS
 - $385,0003 bd2 ba1.6k sqft12736 County Road 1139, Tyler, TX 75709New Construction
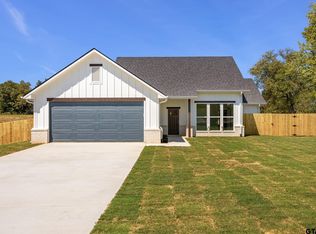 MLS ID #26012210, Brad Newberry, Newberry Real Estate. GTARMLS
 - $399,9004 bd3 ba1.9k sqft15004 County Road 164, Tyler, TX 75703For Sale
 MLS ID #26010010, Amy Egaña, NextHome Neighbors. GTARMLS
