Skip main navigation
Sold
  • Price Unknown

    15344 County Road 196, Tyler, TX 75703

    4beds
    2,350sqft
    Single Family Residence
    Built in 2020
    0.7 Acres Lot
    $571,100 Zestimate®
    $--/sqft
    $2,814 Estimated rent

    Home value

    $571,100

    $537,000 - $611,000

    $2,814/mo

    Zestimate® history
    Loading
    Loading...

    Owner options

    List your home for rent

    $2,814/mo

    Rent Zestimate®

    Find your next renter with Zillow Rental Manager. Plus, with online applications, you can quickly screen prospective tenants – for free.

    Learn more

    $2,814/mo

    Rent Zestimate®

    Refinance and save

    Refinancing to a lower rate could help reduce your monthly payments and save thousands over the life of the loan.

    See today's rates

    Explore your selling options

    Work with a Zillow partner agent

    Leverage their expertise and Zillow's premium Showcase listings to get your home seen by more buyers.

    Get started

    List with your own agent

    Get your home in front of millions of buyers by listing it on Zillow.

    Learn how to do it

    Sell it yourself

    Take full control of how buyers see your home on Zillow by listing For Sale by Owner (FSBO).

    List your home

    What's special

    Open countryside feelRemovable child safety fenceCustom outdoor fireplaceDeer frequently roamPrivate backyard retreatSerene equestrian pastureEnergy-efficient upgrades
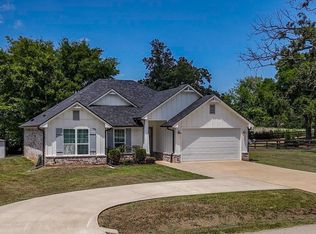
    Experience custom craftsmanship and resort-style living in this stunning 4-bedroom, 3-bath home set on over half an acre with sweeping sunset views. Thoughtfully designed, every bedroom features a walk-in closet, and one secondary suite includes its own private en suite bath — perfect for guests or multigenerational living. Step outside to your private backyard retreat featuring a custom-designed, in-ground pool complete with programmable equipment, ozone filtration, pebble tech plaster upgrade, brand new Looplock pool cover, removable child safety fence, and remote LED lighting. Entertain year-round beneath the gazebo beside a custom outdoor fireplace, all overlooking a serene equestrian pasture where deer frequently roam and sunsets steal the show. Inside, the home showcases a fully custom interior with designer fixtures and striking etched concrete floors that blend durability with modern style. Energy-efficient upgrades include spray foam insulation, a tankless water heater, recent roof replacement, and drought-tolerant landscaping for low-maintenance living. A custom split-rail fence frames the property, enhancing its charm while preserving the open countryside feel. This home is a rare blend of luxury design, energy efficiency, and peaceful outdoor living — a true sanctuary just minutes from town.

    Zillow last checked:

    Listing updated:

    Listed by:

    Josh Kesterson,

    Redfin Corporation

    Bought with:

    Erika Gonzalez, TREC# 0661607

    Source: GTARMLS,MLS#: 26001763MLS Logo

    Facts & features

    Interior

    Bedrooms & bathrooms
    • Bedrooms: 4
    • Bathrooms: 3
    • Full bathrooms: 3
    Primary bedroom
    • Features: Master Bedroom Split
    Bedroom
    • Features: Walk-In Closet(s)
    Bedroom 1
    • Area: 224
    • Dimensions: 16 x 14
    Bedroom 2
    • Area: 150
    • Dimensions: 10 x 15
    Bedroom 3
    • Area: 144
    • Dimensions: 12 x 12
    Bedroom 4
    • Area: 120
    • Dimensions: 12 x 10
    Bathroom
    • Features: Shower and Tub, Walk-In Closet(s)
    Dining room
    • Area: 121
    • Dimensions: 11 x 11
    Kitchen
    • Features: Kitchen/Eating Combo
    • Area: 220
    • Dimensions: 20 x 11
    Living room
    • Area: 380
    • Dimensions: 19 x 20
    Office
    • Area: 108
    • Dimensions: 12 x 9
    Heating
    • Central/Electric, Propane
    Cooling
    • Central Electric
    Appliances
    • Included: Range/Oven-Gas, Dishwasher, Disposal, Microwave
    Features
    • Ceiling Fan(s)
    • Has fireplace: Yes
    • Fireplace features: Two or More, Insert, Gas Starter, Other/See Remarks, Gas Log, Outside, Stone
    Interior area
    • Total structure area: 2,350
    • Total interior livable area: 2,350 sqft

    Property

    Parking
    • Total spaces: 2
    • Parking features: Garage
    • Garage spaces: 2
    • Details: Garage Size: 25x23
    Features
    • Levels: One
    • Stories: 1
    • Patio & porch: Patio Covered
    • Pool features: Gunite
    • Fencing: Wood,Other/See Remarks
    Lot
    • Size: 0.70 Acres
    Details
    • Additional structures: Cabana
    • Parcel number: 180151000000003000
    • Special conditions: None

    Construction

    Type & style
    • Home type: SingleFamily
    • Architectural style: Ranch,Traditional
    • Property subtype: Single Family Residence
    Materials
    • Stone
    • Foundation: Slab
    • Roof: Composition
    Condition
    • Year built: 2020

    Utilities & green energy

    • Sewer: Aerobic Septic

    Community & neighborhood

    Security
    • Security features: Smoke Detector(s)
    Location
    • Region: Tyler
    • Subdivision: TIFFANY ESTATES

    Price history

    DateEventPrice
    3/27/2026Sold--
    Source: GTARMLS #26001763 Report a problem
    3/23/2026Pending sale$589,000$251/sqft
    Source: GTARMLS #26001763 Report a problem
    3/19/2026Listed for sale$589,000$251/sqft
    Source: NTREIS #21183426 Report a problem
    3/9/2026Pending sale$589,000$251/sqft
    Source: NTREIS #21183426 Report a problem
    3/2/2026Contingent$589,000$251/sqft
    Source: NTREIS #21183426 Report a problem
    2/6/2026Listed for sale$589,000+18%$251/sqft
    Source: GTARMLS #26001763 Report a problem
    10/17/2022Sold--
    Source: GTARMLS #10154902 Report a problem
    8/27/2022Pending sale$499,000$212/sqft
    Source: GTARMLS #10154902 Report a problem
    8/18/2022Listed for sale$499,000$212/sqft
    Source: GTARMLS #10154902 Report a problem
    2/12/2020Sold--
    Source: Agent Provided Report a problem

    Public tax history

    YearProperty taxesTax assessment
    2024$5,272 +10.1%$507,836 +21.5%
    2023$4,787 -11.4%$417,981 +11.7%
    2022$5,400 -3.1%$374,055 +7.4%
    2021$5,575 +1801%$348,374 +1930.4%
    2020$293 +15.9%$17,158 +19.7%
    2019$253 -3.4%$14,333
    2018$262 +26.3%$14,333 +25.8%
    2017$207 +1.7%$11,396
    2016$204 $11,396

    Find assessor info on the county website

    Neighborhood: Noonday

    Nearby schools

    GreatSchools rating
    Schools provided by the listing agent
    • Elementary: Jack
    • Middle: Three Lakes
    • High: Tyler Legacy

    Source: GTARMLS. This data may not be complete. We recommend contacting the local school district to confirm school assignments for this home.

    Sell for more on Zillow
    Get a Zillow Showcase℠ listing at no additional cost and you could sell for .
    $571,100
    2% more
    +$11,422
    With Zillow Showcase(estimated)
    $582,522