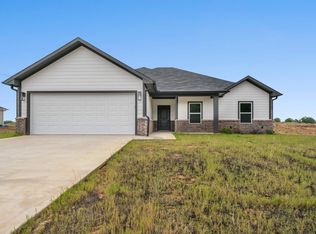
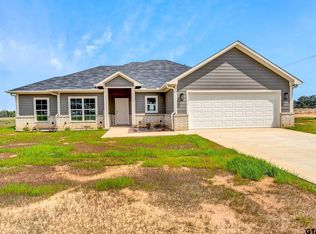
Beautiful new construction by Meadows Homes, LLC! Situated on .503 lot, this home is sure to please. This new home features 3 bedrooms, 2 full baths, and 2 car garage. Open floor plan with modern finishes. Vinyl plank flooring throughout, no carpet! White painted kitchen cabinetry, stainless steel appliances, and island. A special feature offered by these new homes is that they have gas fixtures!! Hard to find in new constructions now! Gas range and gas heater! For a limited time only, Builder if offering UP TO $10,000 credit to Buyers for closing costs or rate buy down. Call to tour this new home today!
Sold
Price Unknown
12924 County Road 46 Rd, Tyler, TX 75704
3beds
1,750sqft
Single Family Residence
Built in 2022
-- sqft lot
$345,200 Zestimate®
$--/sqft
$2,160 Estimated rent
Home value
$345,200
$328,000 - $362,000
$2,160/mo
Zestimate® history
Loading...
Owner options
List your home for rent
$2,160/mo
Rent Zestimate®
Find your next renter with Zillow Rental Manager. Plus, with online applications, you can quickly screen prospective tenants – for free.
Learn more$2,160/mo
Rent Zestimate®
Refinance and save
Refinancing to a lower rate could help reduce your monthly payments and save thousands over the life of the loan.
See today's ratesExplore your selling options
Work with a Zillow partner agent
Leverage their expertise and Zillow's premium Showcase listings to get your home seen by more buyers.
Get startedList with your own agent
Get your home in front of millions of buyers by listing it on Zillow.
Learn how to do itSell it yourself
Take full control of how buyers see your home on Zillow by listing For Sale by Owner (FSBO).
List your homeWhat's special
Zillow last checked:
Listing updated:
Listed by:
Erika Gonzalez 903-571-9313,
Maya Properties
Bought with:
Julia Coody, TREC# 0563077
Source: GTARMLS,MLS#: 23002290
Facts & features
Interior
Bedrooms & bathrooms
- Bedrooms: 3
- Bathrooms: 2
- Full bathrooms: 2
Bedroom
- Level: Main
Bathroom
- Features: Shower and Tub, Shower/Tub, Walk-In Closet(s)
Kitchen
- Features: Breakfast Room
Heating
- Central/Gas
Cooling
- Central Electric
Appliances
- Included: Range/Oven-Gas, Dishwasher, Microwave, Gas Water Heater
Features
- Ceiling Fan(s), Pantry
- Flooring: Vinyl
- Has fireplace: No
- Fireplace features: None
Interior area
- Total structure area: 1,750
- Total interior livable area: 1,750 sqft
Property
Parking
- Total spaces: 2
- Parking features: Door w/Opener w/Controls, Garage Faces Front
- Garage spaces: 2
- Has uncovered spaces: Yes
Features
- Levels: One
- Stories: 1
- Exterior features: Sprinkler System, Gutter(s)
- Pool features: None
- Fencing: None
Lot
- Features: Rectangular Lot
Details
- Additional structures: None
- Parcel number: 168209000002020000
- Special conditions: None
- Other equipment: Satellite Dish
Construction
Type & style
- Home type: SingleFamily
- Architectural style: Traditional
- Property subtype: Single Family Residence
Materials
- Brick Veneer, Siding
- Foundation: Slab
- Roof: Composition
Condition
- New Construction
- New construction: Yes
- Year built: 2022
Utilities & green energy
- Sewer: Aerobic Septic
- Water: Public, Company: Lindale Rural Water
- Utilities for property: Underground Utilities
Community & neighborhood
Security
- Security features: Security System, Smoke Detector(s)
Location
- Region: Tyler
- Subdivision: Roling Meadows West U-2
Other
Other facts
- Listing terms: Conventional,FHA,VA Loan,Cash
- Road surface type: Paved
Price history
| Date | Event | Price |
|---|---|---|
| 6/30/2023 | Sold | -- |
Source:  GTARMLS #23002290 Report a problem GTARMLS #23002290 Report a problem | ||
| 2/23/2023 | Listed for sale | $359,000$205/sqft |
Source: GTARMLS #23002290 Report a problem | ||
| 2/16/2023 | Listing removed | -- |
Source: GTARMLS #10156471 Report a problem | ||
| 12/10/2022 | Price change | $359,000-1.1%$205/sqft |
Source: NTREIS #20200682 Report a problem | ||
| 12/2/2022 | Price change | $363,000+1.1%$207/sqft |
Source: NTREIS #20200682 Report a problem | ||
| 9/22/2022 | Listed for sale | $359,000$205/sqft |
Source: GTARMLS #10156471 Report a problem | ||
Public tax history
| Year | Property taxes | Tax assessment |
|---|---|---|
| 2024 | $5,405 +17.4% | $352,902 +19.8% |
| 2023 | $4,604 +766.3% | $294,579 +874.2% |
| 2022 | $531 | $30,237 |
Find assessor info on the county website
Neighborhood: 75704
Nearby schools
GreatSchools rating
- 4/10Orr Elementary SchoolGrades: 2-5Distance: 2.3 mi
- 3/10Boulter Middle SchoolGrades: 6-8Distance: 2.6 mi
- 4/10Tyler High SchoolGrades: 9-12Distance: 2.2 mi
Schools provided by the listing agent
- Elementary: Dixie
- Middle: Boulter
- High: Tyler High
Source: GTARMLS. This data may not be complete. We recommend contacting the local school district to confirm school assignments for this home.
Sell for more on Zillow
Get a Zillow Showcase℠ listing at no additional cost and you could sell for .
$345,200
2% more
+$6,904
With Zillow Showcase(estimated)
$352,104
- Texas
- Smith County
- Tyler
- 75704
- 12924 County Road 46 Rd