Skip main navigation
Sold
  • Price Unknown

    12916 County Road 46, Tyler, TX 75704

    3beds
    1,352sqft
    Single Family Residence
    Built in 2022
    0.53 Acres Lot
    $281,200 Zestimate®
    $--/sqft
    $1,846 Estimated rent

    Home value

    $281,200

    $262,000 - $304,000

    $1,846/mo

    Zestimate® history
    Loading
    Loading...

    Owner options

    List your home for rent

    $1,846/mo

    Rent Zestimate®

    Find your next renter with Zillow Rental Manager. Plus, with online applications, you can quickly screen prospective tenants – for free.

    Learn more

    $1,846/mo

    Rent Zestimate®

    Refinance and save

    Refinancing to a lower rate could help reduce your monthly payments and save thousands over the life of the loan.

    See today's rates

    Explore your selling options

    Work with a Zillow partner agent

    Leverage their expertise and Zillow's premium Showcase listings to get your home seen by more buyers.

    Get started

    List with your own agent

    Get your home in front of millions of buyers by listing it on Zillow.

    Learn how to do it

    Sell it yourself

    Take full control of how buyers see your home on Zillow by listing For Sale by Owner (FSBO).

    List your home

    What's special

    Gas stoveSpacious backyardLarge walk-in closetSleek countertopsNew stainless steel appliancesLuxurious ensuite bathEye-catching tile backsplash
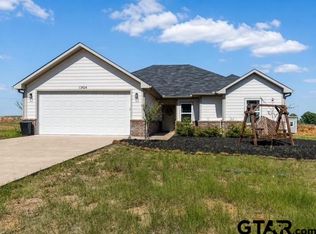
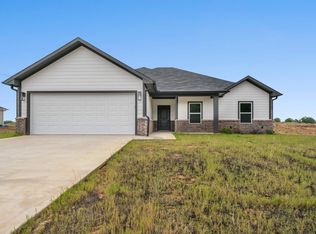
    For Sale – Charming 3 Bed, 2 Bath Modern Home with Spacious Backyard Welcome to this beautiful 3 bedroom, 2 bathroom home with a 2-car garage, built in 2022 and thoughtfully designed for comfort, convenience, and style. The open-concept living room and kitchen offer a spacious, airy feel, perfect for entertaining or relaxing with family. The kitchen is a standout with its sleek countertops, eye-catching tile backsplash, and new stainless steel appliances, including a gas stove. An eat-at bar adds functionality and is ideal for casual meals or gatherings. The primary bedroom features a tray ceiling with recessed lighting, creating a relaxing ambiance. It also boasts a large walk-in closet and a luxurious ensuite bath, offering a private retreat. Two additional bedrooms are well-sized and share a nicely appointed full bathroom. The spacious laundry room is equipped with cabinets for added storage and organization, making chores a breeze. Step outside to enjoy the partially covered concrete and brick back porch—an excellent space for outdoor dining or simply enjoying your morning coffee. The porch overlooks a large, privacy-fenced backyard, perfect for pets, children, or future gardening plans. Located in a desirable area, this home combines modern design, energy efficiency, and everyday functionality. Don’t miss your chance to own this nearly new home that’s move-in ready and built to impress!

    Zillow last checked:

    Listing updated:

    Listed by:

    Sara Munoz,

    The Property Shoppe - eXp Realty, LLC

    Bought with:

    NON MEMBER AGENT

    Source: GTARMLS,MLS#: 25009660MLS Logo

    Facts & features

    Interior

    Bedrooms & bathrooms
    • Bedrooms: 3
    • Bathrooms: 2
    • Full bathrooms: 2
    Bedroom
    • Features: Walk-In Closet(s)
    • Level: Main
    Bathroom
    • Features: Shower/Tub
    Dining room
    • Features: Den/Dining Combo
    Kitchen
    • Features: Kitchen/Eating Combo
    Heating
    • Central/Gas
    Cooling
    • Central Electric
    Appliances
    • Included: Range/Oven-Gas, Dishwasher, Disposal, Microwave
    Features
    • Ceiling Fan(s)
    • Flooring: Laminate
    • Windows: Blinds
    • Has fireplace: No
    • Fireplace features: None
    Interior area
    • Total structure area: 1,352
    • Total interior livable area: 1,352 sqft

    Property

    Parking
    • Total spaces: 2
    • Parking features: Door w/Opener w/Controls, Garage Faces Front
    • Garage spaces: 2
    • Has uncovered spaces: Yes
    Features
    • Levels: One
    • Stories: 1
    • Patio & porch: Patio Open, Patio Covered
    • Pool features: None
    • Fencing: Wood
    Lot
    • Size: 0.53 Acres
    Details
    • Additional structures: None
    • Parcel number: 168209000002022000
    • Special conditions: None

    Construction

    Type & style
    • Home type: SingleFamily
    • Architectural style: Traditional
    • Property subtype: Single Family Residence
    Materials
    • Brick Veneer, Wood Based Siding
    • Foundation: Slab
    • Roof: Composition
    Condition
    • Year built: 2022

    Utilities & green energy

    • Sewer: Aerobic Septic

    Community & neighborhood

    Security
    • Security features: Smoke Detector(s)
    Location
    • Region: Tyler
    • Subdivision: ROLLING MEADOWS

    Other

    Other facts
    • Listing terms: Cash,Conventional,FHA,VA Loan

    Price history

    DateEventPrice
    7/31/2025Sold--
    Source: GTARMLS #25009660 Report a problem
    7/3/2025Contingent$285,500$211/sqft
    Source: GTARMLS #25009660 Report a problem
    6/25/2025Listed for sale$285,500$211/sqft
    Source: GTARMLS #25009660 Report a problem

    Public tax history

    YearProperty taxesTax assessment
    2024$3,382 -15.1%$296,139 +650.7%
    2023$3,982 +617.9%$39,449 +25%
    2022$555 $31,559

    Find assessor info on the county website

    Neighborhood: 75704

    Nearby schools

    GreatSchools rating
    Schools provided by the listing agent
    • Elementary: Orr
    • Middle: Boulter
    • High: Tyler High

    Source: GTARMLS. This data may not be complete. We recommend contacting the local school district to confirm school assignments for this home.

    Sell for more on Zillow
    Get a Zillow Showcase℠ listing at no additional cost and you could sell for .
    $281,200
    2% more
    +$5,624
    With Zillow Showcase(estimated)
    $286,824