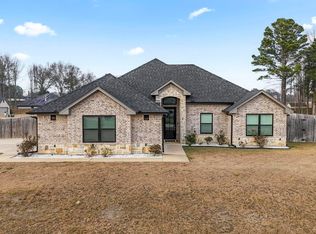
****This house comes with a REDUCED RATE as low as 5.875% (APR 6.404%) as of 8/18/2026 through List & Lock™. This is a seller paid rate-buydown that reduces the buyer's interest rate and monthly payment. Terms apply, see disclosures for more information. Discover the perfect blend of comfort and contemporary style in this stunning 4-bedroom, 2.5-bathroom home, ideally situated on a generous corner lot in the heart of Chandler, TX. This impeccably designed property features a spacious layout with an abundance of natural light, showcasing both elegance & modern functionality. Step inside to discover an inviting, open-concept floor plan where every detail was crafted to create a welcoming atmosphere. The heart of the home is the expansive living area, which seamlessly flows into a gourmet kitchen featuring high-end stainless steel appliances, sleek countertops, & a large center island perfect for family gatherings and entertaining. The primary provides a serene escape with its spa-like bathroom, complete with a soaking tub, separate shower, dual vanities, and a spacious walk-in closet. Three additional well-appointed bedrooms offer flexibility for guests or a home office to suit your lifestyle needs. Experience the ease of modern living with thoughtful features such as ample storage spaces, energy-efficient windows, & high ceilings. A convenient half bath is strategically placed for guests, ensuring both privacy and practicality. The expansive backyard is a blank canvas awaiting your personal touch, be it for gardening, play, or elaborate outdoor events. The two-car garage offers additional storage and parking convenience. This home is just a short walk 1/4 mile to Lake Palestine! This exceptional home is not just a residence; it's a lifestyle. Located in a desirable neighborhood with easy access to local amenities, shopping, and schools, this property promises a life of ease and style.
New construction
$375,000
412 Meadows Ln, Chandler, TX 75758
4beds
1,971sqft
Single Family Residence
Built in 2023
9,147 Square Feet Lot
$371,900 Zestimate®
$190/sqft
$25/mo HOA
What's special
High ceilingsExpansive backyardInviting open-concept floor planSleek countertopsSpacious walk-in closetGenerous corner lotSoaking tub
- 155 days
- 200
- 19
Zillow last checked:
Listing updated:
Listed by:
Domeika Latimer 903-530-4368,
Coldwell Banker Apex, REALTORS
Source: GTARMLS,MLS#: 26005990
Facts & features
Interior
Bedrooms & bathrooms
- Bedrooms: 4
- Bathrooms: 3
- Full bathrooms: 2
- 1/2 bathrooms: 1
Bathroom
- Features: Shower and Tub, Double Lavatory, Separate Water Closet, Walk-In Closet(s), Soaking Tub
Heating
- Central/Electric
Cooling
- Central Electric
Appliances
- Included: Electric Range, Dishwasher, Disposal, Microwave, Drop-In Range, ENERGY STAR Qualified Appliances
Features
- Breakfast Bar, Ceiling Fan, Pantry, Kitchen Island
- Flooring: Vinyl
- Windows: Double Pane Windows, Low-Emissivity Windows
- Fireplace features: Electric
Interior area
- Total structure area: 1,971
- Total interior livable area: 1,971 sqft
Property
Parking
- Total spaces: 2
- Parking features: Inside Entrance, Garage Door Opener, Concrete
- Garage spaces: 2
Features
- Levels: One
- Stories: 1
- Patio & porch: Covered
- Exterior features: Irrigation System, Rain Gutters, Lighting
- Pool features: None
- Fencing: Wood
Lot
- Size: 9,147 Square Feet
- Features: Corner Lot, Subdivision Lot
Details
- Parcel number: 318422
Construction
Type & style
- Home type: SingleFamily
- Architectural style: Traditional
- Property subtype: Single Family Residence
Materials
- Brick, Cement Siding
- Foundation: Slab
- Roof: Composition
Condition
- Pre-owned
- New construction: Yes
- Year built: 2023
Utilities & green energy
- Sewer: Public Sewer
- Water: Public
- Utilities for property: Standard Electric, Cable Available, Satellite, Satellite Internet, Cable Internet
Green energy
- Energy efficient items: Insulation, 13-15 SEER AC, Insulated Doors, Programmable Thermostat
- Energy generation: Wind
- Indoor air quality: Moisture Control, Contaminant Control
Community & HOA
Community
- Features: Curbs, Sidewalks
- Security: Audio and Video Surveillance, Security Lights, Smoke Detector(s)
- Subdivision: The Meadows
HOA
- Has HOA: Yes
- HOA fee: $300 annually
Location
- Region: Chandler
Financial & listing details
- Price per square foot: $190/sqft
- Tax assessed value: $382,280
- Annual tax amount: $5,684
- Date on market: 4/28/2026
- Listing terms: Conventional,FHA,VA Loan,Must Qualify,Cash,USDA Loan
- Road surface type: Paved
Estimated market value
$371,900
$353,000 - $390,000
$2,333/mo
Price history
| Date | Event | Price |
|---|---|---|
| 4/28/2026 | Listed for sale | $375,000+2.8%$190/sqft |
Source:  GTARMLS #26005990 Report a problem GTARMLS #26005990 Report a problem | ||
| 4/13/2023 | Sold | -- |
Source: GTARMLS #23001134 Report a problem | ||
| 2/19/2023 | Pending sale | $364,900$185/sqft |
Source: GTARMLS #23001134 Report a problem | ||
| 1/27/2023 | Listed for sale | $364,900$185/sqft |
Source: GTARMLS #23001134 Report a problem | ||
Public tax history
| Year | Property taxes | Tax assessment |
|---|---|---|
| 2025 | $5,677 -13.5% | $382,280 |
| 2024 | $6,562 +28.2% | $382,280 +32.9% |
| 2023 | $5,121 +14610% | $287,674 +18340.6% |
| 2022 | $35 | $1,560 |
Find assessor info on the county website
Monthly payment
Est. payment
Payment breakdown
Explore the cost of this home by adjusting the details. Changes won't be saved.Climate risks
Neighborhood: 75758
Nearby schools
Schools provided by the listing agent
- Elementary: Chandler
- Middle: Chandler
- High: Brownsboro
Source: GTARMLS. This data may not be complete. We recommend contacting the local school district to confirm school assignments for this home.
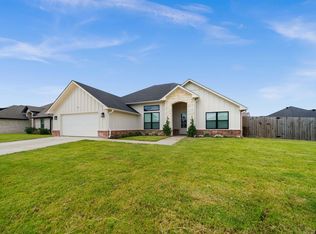
Similar homes
- $272,0003 bd2 ba1.4k sqft106 Alley Kate Dr, Chandler, TX 75758For Sale
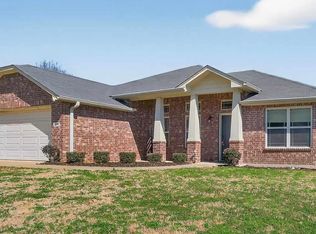 MLS ID #26002260, Jennifer Yarberry, Fathom Realty, LLC. GTARMLS
 - $385,0003 bd2 ba1.8k sqft15346 County Road 196, Tyler, TX 75703For Sale
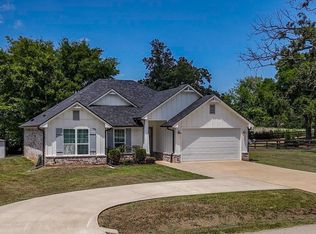 MLS ID #26010999, Shari Kirk, NextHome Neighbors. GTARMLS
 - $372,0003 bd3 ba2.2k sqft618 Huntwick Ln, Tyler, TX 75703For Sale
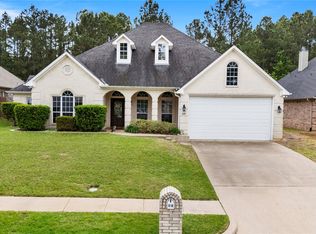 MLS ID #21395882, Aly Nish. NTREIS
 - $415,0004 bd3 ba1.9k sqft14144 Foxtail Dr, Flint, TX 75762For Sale
 MLS ID #26011134, Hayley Griffin, The Agency Tyler. GTARMLS
