This exceptionally beautiful single-story 3-bedroom, 2-bath home is nestled on a tranquil 1/3 acre lot surrounded by mature shade trees and peaceful, nature-inspired surroundings. Thoughtfully rebuilt from the foundation up in 2024, this home offers a fresh, modern feel with quality features and energy-conscious upgrades throughout. Inside, new on-trend laminate flooring flows through the living areas and bedrooms, complementing a light-filled, open floor plan designed for comfortable everyday living and entertaining. Large windows invite beautiful natural morning light while offering views of the backyard. The magazine-worthy kitchen showcases stainless steel appliances, upgraded cabinetry, a designer backsplash, upgraded fixtures, and sleek finishes that create an inviting space to gather with family and friends. The thoughtfully designed split-bedroom layout provides added privacy, with two bedrooms featuring full en-suite baths. Both bathrooms offer stylish lighted mirrors, while two separate thermostats provide added comfort and convenience. Energy-conscious features include spray foam insulation, heat-reducing windows, and a tankless water heater. Outdoor living is sure to impress with a 172-square-foot covered front porch and an expansive 342-square-foot, mostly covered rear porch overlooking the spacious backyard. The generous covered patio is destined to become the setting for countless gatherings, outdoor dining, and relaxing evenings, with plenty of additional yard space to create your dream outdoor retreat. A storage shed provides extra room for tools, hobbies, and outdoor equipment. Additional highlights include a side-entry two-car garage and convenient access to a nearby school and park, both within walking distance. With Lake Palestine nearby, enjoy the added lifestyle appeal of boating, fishing, and fun-filled weekends on the water. Combining modern updates, thoughtful design, exceptional outdoor living, and a desirable location!
For sale
$350,000
1006 Pebblebrook Ct, Chandler, TX 75758
3beds
1,758sqft
Single Family Residence
Built in 2024
0.34 Acres Lot
$344,900 Zestimate®
$199/sqft
$-- HOA
What's special
Fresh modern feelSpacious backyardStainless steel appliancesLight-filled open floor planNew on-trend laminate flooringViews of the backyardHeat-reducing windows
- 16 days
- 237
- 11
Zillow last checked:
Listing updated:
Listed by:
Josh Kesterson 214-458-3003,
Redfin Corporation
Source: GTARMLS,MLS#: 26014689
Facts & features
Interior
Bedrooms & bathrooms
- Bedrooms: 3
- Bathrooms: 2
- Full bathrooms: 2
Bathroom
- Features: Shower and Tub, Shower/Tub, Walk-In Closet(s), Soaking Tub
Heating
- Central/Electric
Cooling
- Central Electric
Appliances
- Included: Electric Range
Features
- Ceiling Fan, Vaulted Ceiling(s)
- Windows: Blinds
- Attic: Permanent Stairs
- Fireplace features: Other
Interior area
- Total structure area: 1,758
- Total interior livable area: 1,758 sqft
Video & virtual tour
Property
Parking
- Total spaces: 2
- Parking features: Garage
- Garage spaces: 2
Features
- Levels: One
- Stories: 1
- Patio & porch: Patio, Porch
- Exterior features: Rain Gutters
- Pool features: None
- Fencing: Wood,Wrought Iron
Lot
- Size: 0.34 Acres
- Dimensions: 114 x 125
Details
- Parcel number: 296863
Construction
Type & style
- Home type: SingleFamily
- Architectural style: Traditional
- Property subtype: Single Family Residence
Materials
- Brick, Stone
- Foundation: Slab
- Roof: Composition
Condition
- Pre-owned
- Year built: 2024
Utilities & green energy
- Sewer: Public Sewer
- Utilities for property: Cable Available
Community & HOA
Community
- Security: Audio and Video Surveillance, Security System, Smoke Detector(s)
- Subdivision: STONEBRIAR ADDITION 60
HOA
- Has HOA: No
Location
- Region: Chandler
Financial & listing details
- Price per square foot: $199/sqft
- Tax assessed value: $275,000
- Annual tax amount: $5,748
- Date on market: 10/30/2026
Estimated market value
$344,900
$328,000 - $362,000
$2,161/mo
Price history
| Date | Event | Price |
|---|---|---|
| 10/30/2026 | Listed for sale | $350,000+59.2%$199/sqft |
Source:  GTARMLS #26014689 Report a problem | ||
| 10/27/2020 | Sold | -- |
Source: GTARMLS #10126447 Report a problem | ||
| 10/2/2020 | Pending sale | $219,900$125/sqft |
Source: Coldwell Banker Apex Realtors #10126447 Report a problem | ||
| 9/5/2020 | Listed for sale | $219,900+17.4%$125/sqft |
Source: Coldwell Banker Apex Realtors #10126447 Report a problem | ||
| 3/29/2018 | Sold | -- |
Source: GTARMLS #10090437 Report a problem | ||
| 2/28/2018 | Pending sale | $187,250$107/sqft |
Source: RealEdge Real Estate - Tyler #10090437 Report a problem | ||
| 2/15/2018 | Listed for sale | $187,250$107/sqft |
Source: RealEdge Real Estate - Tyler #10090437 Report a problem | ||
| 2/12/2018 | Pending sale | $187,250$107/sqft |
Source: RealEdge Real Estate - Tyler #10090437 Report a problem | ||
| 1/30/2018 | Listed for sale | $187,250+14.2%$107/sqft |
Source: RealEdge Real Estate - Tyler #10090437 Report a problem | ||
| 7/30/2014 | Listing removed | $164,000$93/sqft |
Source: Homepath #10045662 Report a problem | ||
| 6/24/2014 | Listed for sale | $164,000-10.1%$93/sqft |
Source: Homepath #10045662 Report a problem | ||
| 6/3/2014 | Sold | -- |
Source: Public Record Report a problem | ||
| 9/19/2013 | Listed for sale | $182,500$104/sqft |
Source: RE/MAX Tyler #10037208 Report a problem | ||
Public tax history
| Year | Property taxes | Tax assessment |
|---|---|---|
| 2025 | $2,386 +1649.2% | $275,000 +1000% |
| 2024 | $136 -95.7% | $25,000 -92.5% |
| 2023 | $3,196 -1.4% | $333,141 +10% |
| 2022 | $3,241 -3.3% | $302,860 |
| 2021 | $3,350 +0.4% | -- |
| 2020 | $3,338 +3.6% | -- |
| 2019 | $3,221 +7.6% | $150,550 +6.7% |
| 2018 | $2,994 +1.8% | $141,160 +1.6% |
| 2017 | $2,940 +0.9% | $138,880 |
| 2016 | $2,915 -18.6% | $138,880 |
| 2015 | $3,579 -2.3% | $138,880 -18.9% |
| 2014 | $3,664 | $171,150 |
| 2013 | -- | $171,150 |
| 2012 | -- | $171,150 -0.2% |
| 2011 | -- | $171,550 |
| 2010 | -- | $171,550 |
| 2009 | -- | $171,550 +2.7% |
| 2008 | -- | $166,990 |
| 2007 | -- | $166,990 +0.2% |
| 2006 | -- | $166,590 +0.6% |
| 2005 | -- | $165,570 +562.3% |
| 2004 | -- | $25,000 |
Find assessor info on the county website
Monthly payment
Est. payment
Payment breakdown
Explore the cost of this home by adjusting the details. Changes won't be saved.Climate risks
Neighborhood: 75758
Nearby schools
Schools provided by the listing agent
- Elementary: Chandler
- Middle: Chandler
- High: Brownsboro
Source: GTARMLS. This data may not be complete. We recommend contacting the local school district to confirm school assignments for this home.
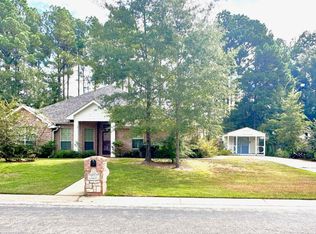

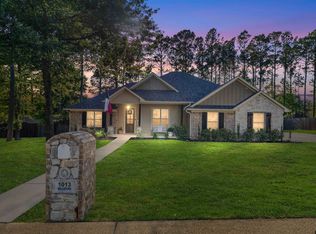
Similar homes
- $369,0004 bd3 ba1.9k sqft412 Meadows Ln, Chandler, TX 75758New Construction
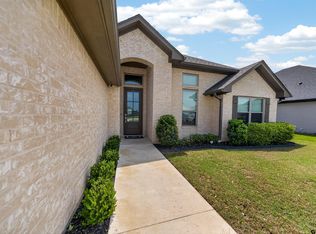 MLS ID #26014374, Domeika Latimer, Coldwell Banker Apex, REALTORS. GTARMLS
- $430,0004 bd2 ba2.3k sqft1018 Pebblebrook Ct, Chandler, TX 75758For Sale
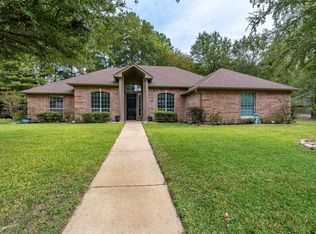 MLS ID #26014907, Lisa Dickey, Realty One Group Rose. GTARMLS
- $325,0004 bd3 ba1.8k sqft2395 Royal Dr E, Chandler, TX 75758For Sale
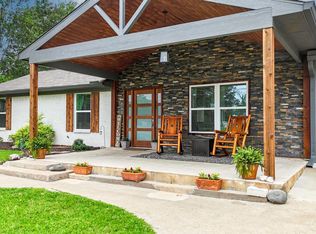 MLS ID #26013494, Madalyn Anderson, Ember Realty. GTARMLS
- $385,0003 bd2 ba1.8k sqft15346 County Road 196, Tyler, TX 75703For Sale
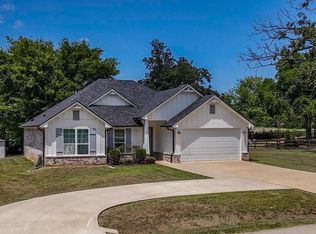 MLS ID #26010999, Shari Kirk, NextHome Neighbors. GTARMLS
