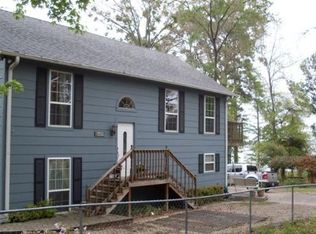
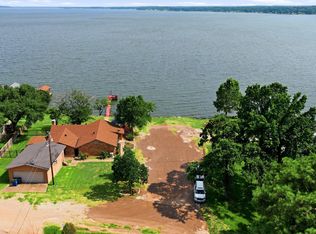
Waterfront retreat on beautiful Lake Palestine! This charming stone A-frame offers the perfect blend of cozy lake living and income potential. The open floor plan features a living area with a stone WBFP, dining area, and kitchen, all with tile floors & designed for gathering with family and friends. The primary bedroom, bath, and utility closet are conveniently located on the main level, while upstairs you’ll find an additional bedroom and large bath. Step out onto the private balcony from the upstairs bedroom and take in breathtaking east-facing views across the lake, where spectacular sunrises and moonrises create the perfect backdrop for peaceful mornings and relaxing evenings. Outside, the tree shaded back yard invites you to unwind around the lakeside patio and firepit or stroll down to the fishing pier to enjoy all that lake living has to offer. Just steps from the main home is a separate guest house complete with living/sleeping area and full bath with laundry, providing ideal accommodations for guests or additional rental opportunities. Attached carport and storage shed offer plenty of room for lake toys and equipment. Currently operating as a successful short-term rental, this property is located in one of the few neighborhoods on Lake Palestine that still allows short-term rentals, making it a rare investment opportunity as well as a wonderful personal getaway. The generous Upper Neches River Authority allocation extends beyond the owned lot, creating additional usable waterfront space perfect for volleyball, entertaining, and outdoor fun. Imagine the possibilities at this exceptional lakefront escape!
For sale
$449,000
4479 Sunrise Dr, Chandler, TX 75758
3beds
1,602sqft
:
Get pre-qualified$3,034/mo
Single Family Residence
Built in 1997
-- sqft lot
$444,300 Zestimate®
$280/sqft
$8/mo HOA
What's special
Fishing pierOpen floor planAttached carportLakeside patio and firepitStorage shedTile floorsCharming stone a-frame
- 80 days |
- 760 |
- 61 |
Zillow last checked:
Listing updated:
Listed by:
Dana Staples 903-724-2477,
Staples Sotheby's International Realty
Source: GTARMLS,MLS#: 26007353
Facts & features
Interior
Bedrooms & bathrooms
- Bedrooms: 3
- Bathrooms: 3
- Full bathrooms: 3
Rooms
- Room types: 1 Living Area
Primary bedroom
- Features: Master Bedroom Split
Bedroom 1
- Area: 168
- Dimensions: 12 x 14
Bedroom 2
- Area: 182
- Dimensions: 14 x 13
Bedroom 3
- Area: 209
- Dimensions: 19 x 11
Bathroom
- Features: Shower/Tub, Walk-In Closet(s)
Dining room
- Area: 120
- Dimensions: 12 x 10
Kitchen
- Features: Kitchen/Eating Combo, Breakfast Bar
- Area: 117
- Dimensions: 9 x 13
Living room
- Area: 240
- Dimensions: 16 x 15
Heating
- Central/Electric
Cooling
- Central Electric, Ceiling Fan(s)
Appliances
- Included: Range/Oven-Electric, Dishwasher, Microwave, Electric Water Heater
Features
- Ceiling Fan(s)
- Flooring: Carpet, Tile
- Number of fireplaces: 1
- Fireplace features: One Wood Burning
Interior area
- Total structure area: 1,602
- Total interior livable area: 1,602 sqft
Property
Parking
- Parking features: Workshop in Garage
- Has garage: Yes
- Has uncovered spaces: Yes
Features
- Levels: One and One Half
- Stories: 1.5
- Patio & porch: Patio Open, Porch
- Exterior features: Sprinkler System, Balcony
- Pool features: None
- Fencing: Chain Link
- On waterfront: Yes
- Waterfront features: Waterfront, Water/Lakefront
- Body of water: Lake Palestine
Lot
- Dimensions: 123' x 149' x 123' x 150'
- Features: Subdivision Lot, Irregular Lot
Details
- Additional structures: Guest Quarters, Storage
- Parcel number: 282863
- Special conditions: Homeowner's Assn Dues
Construction
Type & style
- Home type: SingleFamily
- Architectural style: Other/See Remarks,Traditional
- Property subtype: Single Family Residence
Materials
- Stone
- Foundation: Slab
- Roof: Composition
Condition
- Year built: 1997
Utilities & green energy
- Sewer: Septic Tank
- Water: Public, Company: Aqua Water
- Utilities for property: Overhead Utilities
Community & HOA
Community
- Features: Common Areas, Fishing, Boat Ramp, Playground
- Subdivision: Sunrise Shores
HOA
- Has HOA: Yes
- HOA fee: $100 annually
Location
- Region: Chandler
Financial & listing details
- Price per square foot: $280/sqft
- Tax assessed value: $339,564
- Annual tax amount: $5,448
- Date on market: 5/26/2026
- Listing terms: Conventional,VA Loan,Cash
- Road surface type: Paved
Estimated market value
$444,300
$422,000 - $467,000
$1,899/mo
Price history
| Date | Event | Price |
|---|---|---|
| 5/26/2026 | Listed for sale | $449,000-5.5%$280/sqft |
Source:  GTARMLS #26007353 Report a problem GTARMLS #26007353 Report a problem | ||
| 11/1/2025 | Listing removed | $475,000$297/sqft |
Source: GTARMLS #25009979 Report a problem | ||
| 7/1/2025 | Listed for sale | $475,000$297/sqft |
Source: GTARMLS #25009979 Report a problem | ||
| 6/12/2025 | Listing removed | $475,000$297/sqft |
Source: NTREIS #20799738 Report a problem | ||
| 12/12/2024 | Listed for sale | $475,000-5.9%$297/sqft |
Source: GTARMLS #24016688 Report a problem | ||
| 6/25/2024 | Listing removed | $505,000$315/sqft |
Source: NTREIS #20499886 Report a problem | ||
| 3/7/2024 | Price change | $505,000-2.5%$315/sqft |
Source: NTREIS #20499886 Report a problem | ||
| 1/18/2024 | Price change | $518,000-4.1%$323/sqft |
Source: NTREIS #20499886 Report a problem | ||
| 11/2/2023 | Listed for sale | $540,000$337/sqft |
Source: Owner Report a problem | ||
| 10/1/2023 | Listing removed | -- |
Source: NTREIS #20370166 Report a problem | ||
| 6/19/2023 | Price change | $540,000-7.7%$337/sqft |
Source: GTARMLS #23003872 Report a problem | ||
| 3/29/2023 | Listed for sale | $585,000+6.6%$365/sqft |
Source: GTARMLS #23003872 Report a problem | ||
| 6/30/2022 | Sold | -- |
Source: NTREIS #20061157 Report a problem | ||
| 6/1/2022 | Pending sale | $549,000$343/sqft |
Source: NTREIS #20061157 Report a problem | ||
| 5/23/2022 | Contingent | $549,000$343/sqft |
Source: NTREIS #20061157 Report a problem | ||
| 5/18/2022 | Listed for sale | $549,000+232.7%$343/sqft |
Source: NTREIS #20061157 Report a problem | ||
| 11/13/2015 | Listing removed | $165,000+6.5%$103/sqft |
Source: United Country Report a problem | ||
| 11/9/2015 | Sold | -- |
Source: Agent Provided Report a problem | ||
| 6/13/2013 | Listing removed | $155,000$97/sqft |
Source: United Country Report a problem | ||
| 6/11/2013 | Pending sale | $155,000$97/sqft |
Source: United Country Report a problem | ||
| 2/11/2013 | Listed for sale | $155,000-6.1%$97/sqft |
Source: United Country Report a problem | ||
| 12/1/2012 | Listing removed | $165,000$103/sqft |
Source: United Country Report a problem | ||
| 10/14/2012 | Price change | $165,000-5.7%$103/sqft |
Source: United Country Report a problem | ||
| 4/17/2012 | Listed for sale | $175,000$109/sqft |
Source: United Country Report a problem | ||
Public tax history
| Year | Property taxes | Tax assessment |
|---|---|---|
| 2025 | $5,449 +0.5% | $339,564 +0.3% |
| 2024 | $5,423 +2.5% | $338,671 +5% |
| 2023 | $5,290 -20.3% | $322,556 -13.1% |
| 2022 | $6,637 +61.4% | $371,290 |
| 2021 | $4,113 +5.7% | -- |
| 2020 | $3,892 -7.3% | -- |
| 2019 | $4,197 +17.2% | $190,220 +15.9% |
| 2018 | $3,582 +1.1% | $164,120 +1.1% |
| 2017 | $3,542 -4.1% | $162,260 -3.8% |
| 2016 | $3,692 +251.9% | $168,600 +13.7% |
| 2015 | $1,049 -12% | $148,280 |
| 2014 | $1,192 | $148,280 +3.8% |
| 2013 | -- | $142,840 |
| 2012 | -- | $142,840 |
| 2011 | -- | $142,840 |
| 2010 | -- | $142,840 +6.9% |
| 2009 | -- | $133,620 +22.3% |
| 2008 | -- | $109,300 |
| 2007 | -- | $109,300 |
| 2006 | -- | $109,300 +3.4% |
| 2005 | -- | $105,750 |
| 2004 | -- | $105,750 +1.7% |
| 2003 | -- | $103,970 +10% |
| 2002 | -- | $94,520 |
| 2001 | -- | $94,520 |
| 2000 | -- | -- |
| 1999 | -- | -- |
Find assessor info on the county website
Monthly payment
Est. payment
Payment breakdown
Explore the cost of this home by adjusting the details. Changes won't be saved.Climate risks
Neighborhood: Sunrise Shores
Nearby schools
GreatSchools rating
- 6/10Chandler Intermediate SchoolGrades: 4-6Distance: 7.2 mi
- 7/10Brownsboro Junior High SchoolGrades: 7-8Distance: 10.2 mi
- 4/10Brownsboro High SchoolGrades: 9-12Distance: 10.6 mi
Schools provided by the listing agent
- Elementary: Chandler
- Middle: Brownsboro
- High: Brownsboro
Source: GTARMLS. This data may not be complete. We recommend contacting the local school district to confirm school assignments for this home.
- $88,000-- bd1 ba840 sqft4467 Sunrise Dr, Chandler, TX 75758Off Market
- $3,500-- bd-- ba-- sqft4482 Sunrise Dr, Chandler, TX 75758Off Market
- $371,6002 bd2 ba1.4k sqft4459 Sunrise Dr, Chandler, TX 75758Off Market
- $134,700-- bd-- ba1.4k sqft20711 Kingsley Cir, Chandler, TX 75758Off Market
- $474,5003 bd3 ba2k sqft4489 Sunrise Dr, Chandler, TX 75758Off Market
- $169,7003 bd2 ba1.3k sqft4468 Sunrise Dr, Chandler, TX 75758Off Market
- $11,074-- bd-- ba768 sqft4482 Sunrise Dr, Chandler, TX 75758Off Market
- $199,0003 bd2 ba1k sqft4503 Sunrise Dr, Chandler, TX 75758For Sale
A local agent can set up tours, give advice and negotiate with sellers.
A local lender can help you make sure your offer is ready when you are.
Similar homes
- $499,0003 bd2 ba1.7k sqft21282 Southwind Dr, Chandler, TX 75758For Sale
 MLS ID #26009100, Christopher Curran, Steve Grant Realty, LLC. GTARMLS
 - $449,9004 bd3 ba2.3k sqft23610 Greenway Dr, Bullard, TX 75757For Sale
 MLS ID #26009787, Brad Newberry, Newberry Real Estate. GTARMLS
 - $339,0004 bd3 ba1.8k sqft2395 Royal Dr E, Chandler, TX 75758For Sale
 MLS ID #26009212, Madalyn Anderson, Ember Realty. GTARMLS
 - $352,0003 bd2 ba1.8k sqft221 Vz County Road 4828, Chandler, TX 75758For Sale
 MLS ID #26002534, Julie Schultheis, East Texas Preferred Properties - Tyler. GTARMLS
 - $425,0003 bd2 ba2k sqft17414 Lakeview Dr, Flint, TX 75762For SaleMLS ID #26008689, Liz Stovall, Berkshire Hathaway HomeService. GTARMLS
- $350,0003 bd2 ba1.6k sqft912 Lilly Ln, Bullard, TX 75757For SaleMLS ID #26011055, Karla Hutchinson, Keller Williams Realty-Tyler. GTARMLS
- $299,0003 bd2 ba1.8k sqft501 S Broad St, Chandler, TX 75758For SaleMLS ID #26009253, Stacey Dickson, Good Realty. GTARMLS
- $324,9992 bd2 ba1.5k sqft21743 Shore Dr, Chandler, TX 75758For SaleMLS ID #26004436, Shanna Williams, Berkshire Hathaway HomeService. GTARMLS
- $399,9003 bd3 ba2.2k sqft16123 Steep Rd, Brownsboro, TX 75756For SaleMLS ID #26008439, Stacey Dickson, Good Realty. GTARMLS
- $459,0003 bd2 ba2.2k sqft812 An County Rd #3194, Frankston, TX 75763For SaleMLS ID #26005113, Willie Hibbard, Hibbard Real Estate. GTARMLS
- $285,0003 bd2 ba1.6k sqft643 Winchester Dr, Chandler, TX 75758For SaleMLS ID #26009021, Katie Edwards, Century 21 First Group - Lindale. GTARMLS
- $284,4003 bd2 ba1.5k sqft21330 Southwind Dr, Chandler, TX 75758For SaleMLS ID #26006979, Wana Crouch, National Agent Network. GTARMLS
- $425,0003 bd2 ba2.1k sqft15150 County Road 1113, Tyler, TX 75703For SaleMLS ID #26009088, Wana Crouch, National Agent Network. GTARMLS
- $479,9004 bd3 ba2.1k sqft8520 County Road 3614, Murchison, TX 75778For SaleMLS ID #26009110, Judy Hooker, Southern Charm Real Estate. GTARMLS
- $482,9005 bd4 ba1.6k sqft13929 County Road 1140, Tyler, TX 75709For SaleMLS ID #21262325, Carla Conley. NTREIS
- $298,0002 bd2 ba1.3k sqft209 Walnut St, Chandler, TX 75758For SaleMLS ID #26008858, Ann Hall, Coldwell Banker Apex, REALTORS. GTARMLS
- $465,0003 bd2 ba1.8k sqft7500 Charlya Dr, Athens, TX 75752For SaleMLS ID #26009309, Valerie Heaton, Fathom Realty, LLC-Arlington. GTARMLS
- $479,9993 bd2 ba1.5k sqft11524 Fm 2016, Tyler, TX 75706For SaleMLS ID #26006693, Brenda Ruiz, The Property Shoppe - eXp Realty, LLC. GTARMLS
- $350,0003 bd2 ba1.8k sqft5494 An County Rd #309, Frankston, TX 75763For SaleMLS ID #26010844, Cherie Davidson, Berkshire Hathaway HomeService. GTARMLS
- $395,0003 bd2 ba1.7k sqft2874 An County Rd #335, Palestine, TX 75803For SaleMLS ID #21284447, Steve Koleno. NTREIS
