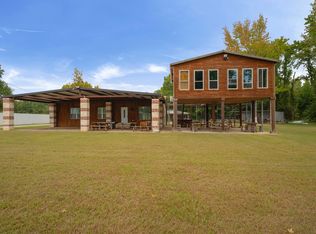
Welcome to your private East Texas retreat! This gorgeous 4-bedroom, 2.5-bath home offers 2,164 square feet of thoughtfully designed living space, perfectly situated on 5 beautiful, sprawling acres in Murchison. Step inside to discover a warm and inviting layout with ample room for both everyday living and entertaining. The spacious bedrooms provide comfort and flexibility, while the primary suite offers a peaceful escape at the end of the day. Enjoy the serenity of country living with plenty of open space for outdoor activities, gardening, or simply taking in the scenic surroundings. The entire property is fully fence and cross-fenced, ensuring privacy and security for you and your family. The attached 2-car garage adds convenience and functionality, making daily life a breeze. Fresh new updates to the patio, new electrical devices, lighting fixtures, upgraded thermostat, and new paint in the bedrooms. Whether you're looking for a quiet homestead, room to grow, or a place to enjoy the beauty of East Texas, this property delivers the perfect blend of comfort, space, and charm. Don’t miss your opportunity to own this slice of paradise!
For sale
$479,900
8520 County Road 3614, Murchison, TX 75778
4beds
2,164sqft
Single Family Residence
Built in 2021
5 Acres Lot
$464,500 Zestimate®
$222/sqft
$-- HOA
What's special
Spacious bedroomsUpgraded thermostat
- 103 days
- 294
- 12
Zillow last checked:
Listing updated:
Listed by:
Judy Hooker 903-780-3877,
Southern Charm Real Estate,
Victoria Epperson 903-574-1907
Source: GTARMLS,MLS#: 26009110
Facts & features
Interior
Bedrooms & bathrooms
- Bedrooms: 4
- Bathrooms: 3
- Full bathrooms: 2
- 1/2 bathrooms: 1
Bathroom
- Features: Shower Only, Tub Only, Shower/Tub, Double Lavatory, Soaking Tub
Heating
- Central/Electric
Cooling
- Central Electric
Appliances
- Included: Electric Range, Dishwasher, Disposal
Features
- Breakfast Bar, Ceiling Fan
- Windows: Double Pane Windows
- Fireplace features: Wood Burning
Interior area
- Total structure area: 2,164
- Total interior livable area: 2,164 sqft
Video & virtual tour
Property
Parking
- Total spaces: 2
- Parking features: Inside Entrance
- Garage spaces: 2
Features
- Levels: One
- Stories: 1
- Patio & porch: Covered, Porch
- Exterior features: Rain Gutters
- Pool features: None
- Fencing: Barbwire Fence
Lot
- Size: 5 Acres
- Features: Rectangular Lot
Details
- Parcel number: 314719
Construction
Type & style
- Home type: SingleFamily
- Architectural style: Traditional
- Property subtype: Single Family Residence
Materials
- Stone, Siding
- Foundation: Slab
- Roof: Composition
Condition
- Pre-owned
- Year built: 2021
Utilities & green energy
- Sewer: Conventional Septic
- Water: Public
- Utilities for property: Standard Electric
Green energy
- Energy efficient items: 16+ SEER AC
Community & HOA
Community
- Security: Smoke Detector(s)
- Subdivision: A KITCHELL SUR
HOA
- Has HOA: No
Location
- Region: Murchison
Financial & listing details
- Price per square foot: $222/sqft
- Tax assessed value: $450,000
- Annual tax amount: $3,649
- Date on market: 6/30/2026
- Listing terms: Conventional,Cash
- Road surface type: All Weather Surface
Estimated market value
$464,500
$441,000 - $488,000
$2,380/mo
Price history
| Date | Event | Price |
|---|---|---|
| 6/30/2026 | Listed for sale | $479,900$222/sqft |
Source:  GTARMLS #26009110 Report a problem GTARMLS #26009110 Report a problem | ||
| 6/29/2026 | Listing removed | $479,900$222/sqft |
Source: GTARMLS #26004642 Report a problem | ||
| 5/14/2026 | Price change | $479,900-1.4%$222/sqft |
Source: GTARMLS #26004642 Report a problem | ||
| 4/2/2026 | Listed for sale | $486,500+5.8%$225/sqft |
Source: GTARMLS #26004642 Report a problem | ||
| 8/22/2024 | Sold | -- |
Source: GTARMLS #24008640 Report a problem | ||
| 7/11/2024 | Contingent | $460,000$213/sqft |
Source: NTREIS #20658449 Report a problem | ||
| 7/3/2024 | Pending sale | $460,000$213/sqft |
Source: GTARMLS #24008640 Report a problem | ||
| 6/24/2024 | Listed for sale | $460,000$213/sqft |
Source: GTARMLS #24008640 Report a problem | ||
Public tax history
| Year | Property taxes | Tax assessment |
|---|---|---|
| 2025 | $3,649 +19.7% | $450,000 +20.1% |
| 2024 | $3,049 -1.3% | $374,676 +6.6% |
| 2023 | $3,091 -41.9% | $351,500 |
| 2022 | $5,320 +45640.6% | $351,500 |
| 2021 | $12 | -- |
| 2020 | $12 -10.7% | -- |
| 2019 | $13 | $63,380 |
Find assessor info on the county website
Monthly payment
Est. payment
Payment breakdown
Explore the cost of this home by adjusting the details. Changes won't be saved.Climate risks
Neighborhood: 75778
Nearby schools
Schools provided by the listing agent
- Elementary: Brownsboro
- Middle: Brownsboro
- High: Brownsboro
Source: GTARMLS. This data may not be complete. We recommend contacting the local school district to confirm school assignments for this home.
- $85,700-- bd2 ba924 sqft8601 County Road 3614, Murchison, TX 75778Off Market
- $147,700-- bd-- ba1k sqft8603 County Road 3614, Murchison, TX 75778Off Market
- $12,2451.06 acres8535 County Road 3614, Murchison, TX 75778Off Market
- $69,537-- bd-- ba1.5k sqft8535 County Road 3614, Murchison, TX 75778Off Market
Similar homes
- $450,0004 bd3 ba1.1k sqft5989 State Highway 31 E, Murchison, TX 75778For Sale
 MLS ID #21400742, Lupe Jimenez. NTREIS
 - $399,9003 bd2 ba1.8k sqft12067 County Road 3612, Murchison, TX 75778New Construction
 MLS ID #26012830, Danielle Richardson, Keller Williams Realty-Tyler. GTARMLS
 - $498,0004 bd3 ba2.5k sqft5337 Dusty Rd, Athens, TX 75752For Sale
 MLS ID #21318382, Liz Loncar. NTREIS
 - $529,0003 bd2 ba1.4k sqft727 Callender Lake Dr #D, Murchison, TX 75778For Sale
 MLS ID #21342379, Kimberly Oliver. NTREIS
