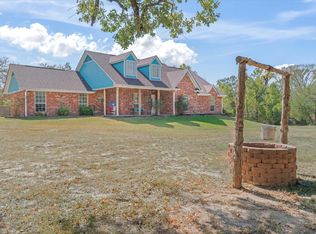
Looking for space, flexibility, and endless possibilities? This unique property in Murchison sits on approximately 1.75 acres and offers so much more than a traditional home. The main residence features 3 bedrooms and 2 full baths, plus two additional spray-foam-insulated bonus rooms that provide extra space for an office, hobby room, game room, storage, or whatever fits your needs. Upstairs, you’ll find even more air-conditioned bonus space with two additional rooms. The current owners have utilized this area as a storefront, but its flexible layout opens the door to a variety of possibilities. Outside is where this property really stands apart. A large covered patio has previously been used for parties, gatherings, and a food truck area, while the outdoor playground adds even more functionality to the property. There is also a workshop with electricity and a half bath, additional parking for guests, customers, trailers, or recreational vehicles, and plenty of room to make the property your own. With approximately 1.75 acres and no known deed restrictions, this is a rare opportunity for someone looking for a property where they can live, work, entertain, create, or simply enjoy having room to spread out. Bring your vision and come see all the possibilities this one-of-a-kind Murchison property has to offer!
For sale
Street View
$450,000
5989 State Highway 31 E, Murchison, TX 75778
4beds
1,152sqft
Single Family Residence
Built in 1987
1.75 Acres Lot
$-- Zestimate®
$391/sqft
$-- HOA
What's special
Outdoor playgroundLarge covered patioSpray-foam-insulated bonus rooms
- 5 hours
- 17
- 0
Zillow last checked:
Listing updated:
Listed by:
Lupe Jimenez 0758598 469-834-3766,
Mersaes Real Estate, Inc. 972-203-9033,
Marazzia Jimenez 0824301 972-342-6929,
Mersaes Real Estate, Inc.
Source: NTREIS,MLS#: 21400742
Facts & features
Interior
Bedrooms & bathrooms
- Bedrooms: 4
- Bathrooms: 3
- Full bathrooms: 2
- 1/2 bathrooms: 1
Primary bedroom
- Level: First
- Dimensions: 1 x 1
Bedroom
- Level: First
- Dimensions: 1 x 1
Bedroom
- Level: First
- Dimensions: 1 x 1
Bedroom
- Level: First
- Dimensions: 1 x 1
Bonus room
- Level: First
- Dimensions: 1 x 1
Bonus room
- Level: First
- Dimensions: 1 x 1
Bonus room
- Level: Second
- Dimensions: 1 x 1
Bonus room
- Level: Second
- Dimensions: 1 x 1
Living room
- Level: First
- Dimensions: 1 x 1
Heating
- Central
Cooling
- Central Air
Appliances
- Included: Refrigerator
Features
- High Speed Internet, Cable TV
- Flooring: Laminate
- Has basement: No
- Has fireplace: No
Interior area
- Total interior livable area: 1,152 sqft
Property
Parking
- Total spaces: 4
- Parking features: Attached Carport, Additional Parking
- Carport spaces: 4
Features
- Levels: One and One Half
- Patio & porch: Covered
- Exterior features: Playground
- Pool features: None
- Fencing: Other
Lot
- Size: 1.75 Acres
- Residential vegetation: Cleared, Grassed, Partially Wooded
Details
- Additional structures: Workshop
- Parcel number: 070302600A0071
Construction
Type & style
- Home type: SingleFamily
- Architectural style: A-Frame,Detached
- Property subtype: Single Family Residence
Materials
- Brick
- Roof: Composition
Condition
- Resale
- Year built: 1987
Utilities & green energy
- Sewer: Septic Tank
- Water: Public
- Utilities for property: Electricity Connected, Septic Available, Water Available, Cable Available
Community & HOA
Community
- Subdivision: Ab 0703 Wm H Smith Sur
HOA
- Has HOA: No
Location
- Region: Murchison
Financial & listing details
- Price per square foot: $391/sqft
- Annual tax amount: $667
- Date on market: 10/1/2026
- Cumulative days on market: 1 day
- Listing terms: Cash,Conventional,FHA
- Exclusions: Personal property, equipment on site, and Storage container directly behind the home that serves as a port a potty for their events
Estimated market value
Not available
Estimated sales range
Not available
Not available
Price history
| Date | Event | Price |
|---|---|---|
| 10/1/2026 | Listed for sale | $450,000$391/sqft |
Source: NTREIS #21400742 Report a problem | ||
Public tax history
Tax history is unavailable.
Monthly payment
Est. payment
Payment breakdown
Explore the cost of this home by adjusting the details. Changes won't be saved.Climate risks
Neighborhood: 75778
Nearby schools
Schools provided by the listing agent
- Elementary: Murchison
- Middle: Murchison
- High: Murchison
- District: Murchison ISD
Source: NTREIS. This data may not be complete. We recommend contacting the local school district to confirm school assignments for this home.
- $55,298-- bd-- ba1.1k sqft5949 State Highway 31 E, Murchison, TX 75778Off Market
- $219,100-- bd2 ba1.1k sqft5949 State Highway 31 E, Murchison, TX 75778Off Market
- $8,669-- bd-- ba-- sqftSt Hwy 31, Murchison, TX 75778Off Market
- $374,100-- bd2 ba2.6k sqft6029 State Highway 31 E, Murchison, TX 75778Off Market
Similar homes
- $435,0002 bd1 ba1.4k sqft13545 Fm 773, Murchison, TX 75778For Sale
 MLS ID #21308695, LeighAnne DuChene. NTREIS
 - $399,0003 bd2 ba1.6k sqft9217 Fm 1861, Eustace, TX 75124For Sale
 MLS ID #21398332, Elaine Fabbri. NTREIS
 - $485,0002 bd2 ba1.5k sqft5580 County Road 3704, Athens, TX 75752For Sale
 MLS ID #21259667, Sarah Williams. NTREIS
 - $529,0003 bd2 ba1.4k sqft727 Callender Lake Dr #D, Murchison, TX 75778For Sale
 MLS ID #21342379, Kimberly Oliver. NTREIS
