GREAT PRICE IMPROVEMENT!!! FANTASTIC COUNTRY RETREAT!! Bring the family, horses or even the cows if you want to have a small ranch. This home is located on 13.48 acres, pond, approx half is wooded and half pasture. Perfect for the horses and to make trails in the woods for entertainment or enjoy the wooded beauty. Pond is located about half way back on the property. This ranch style home offers 3 sizable bedrooms, 2 updated full bathrooms, and large living area. Tasteful updates throughout the home including granite countertops, wood engineered flooring, fresh paint inside and out, modern fixtures and lighting. Designer colors and decor and updated bathrooms. This one is move in ready. Outside you are greeted with a large covered porch with views over the beautiful landscape. Includes an above ground pool with a large deck for those hot summer days. Just before the woods start, there is an RV hookup with its own electric and water. The septic ties into the main house. From the front of the home, beautiful scenic rolling pasture, slightly lower than the road that buffers any traffic noise. Don't let the highway address deter you, on this property, you do not even realize it is there. The existing doublewide that is presently located on the property will be removed and the area cleaned up. Ask the LA for details. Make plans to come see this litle slice of country heaven with the best of all worlds.
For sale
Price cut: $2K (7/24)
$473,000
12637 State Highway 19 N, Athens, TX 75752
3beds
1,674sqft
Single Family Residence
Built in 1985
13.48 Acres Lot
$458,300 Zestimate®
$283/sqft
$-- HOA
What's special
Updated bathroomsWood engineered flooringGranite countertopsDesigner colors and decorModern fixtures and lightingBeautiful scenic rolling pasture
- 295 days
- 507
- 46
Zillow last checked:
Listing updated:
Listed by:
Sandra Ussery 0589399 9036030063,
Fathom Realty LLC 888-455-6040
Source: NTREIS,MLS#: 21136586
Facts & features
Interior
Bedrooms & bathrooms
- Bedrooms: 3
- Bathrooms: 2
- Full bathrooms: 2
Primary bedroom
- Features: Ceiling Fan(s), En Suite Bathroom
- Level: First
- Dimensions: 0 x 0
Kitchen
- Features: Galley Kitchen, Pantry
- Level: First
- Dimensions: 0 x 0
Laundry
- Features: Utility Sink
- Level: First
- Dimensions: 0 x 0
Living room
- Features: Ceiling Fan(s)
- Level: First
- Dimensions: 0 x 0
Heating
- Central, Electric
Cooling
- Central Air, Ceiling Fan(s), Electric
Appliances
- Included: Dishwasher, Electric Range, Electric Water Heater, Microwave
- Laundry: Washer Hookup, Dryer Hookup, ElectricDryer Hookup, Laundry in Utility Room
Features
- Double Vanity, High Speed Internet, Pantry, Natural Woodwork
- Flooring: Carpet, Engineered Hardwood
- Has basement: No
- Has fireplace: No
Interior area
- Total interior livable area: 1,674 sqft
Video & virtual tour
Property
Parking
- Total spaces: 2
- Parking features: Additional Parking, Asphalt, Door-Multi, Garage, Kitchen Level, RV Access/Parking, Storage, Workshop in Garage
- Attached garage spaces: 2
Features
- Levels: One
- Stories: 1
- Patio & porch: Awning(s), Rear Porch, Covered, Deck
- Exterior features: Awning(s), RV Hookup, Storage
- Pool features: Above Ground, Pool
- Fencing: Cross Fenced,Split Rail,Wood,Wire
Lot
- Size: 13.48 Acres
- Features: Acreage, Back Yard, Irregular Lot, Lawn, Pasture, Many Trees, Sloped
Details
- Parcel number: 01460050000000
Construction
Type & style
- Home type: SingleFamily
- Architectural style: Ranch,Detached
- Property subtype: Single Family Residence
- Attached to another structure: Yes
Materials
- Brick
- Foundation: Slab
- Roof: Composition
Condition
- Year built: 1985
Utilities & green energy
- Sewer: Septic Tank
- Water: Community/Coop
- Utilities for property: Cable Available, Electricity Available, Electricity Connected, Septic Available, Water Available
Green energy
- Water conservation: Gray Water System
Community & HOA
Community
- Subdivision: Athens
HOA
- Has HOA: No
Location
- Region: Athens
Financial & listing details
- Price per square foot: $283/sqft
- Tax assessed value: $491,862
- Annual tax amount: $6,226
- Date on market: 12/20/2025
- Cumulative days on market: 555 days
- Listing terms: Cash,Conventional,FHA,VA Loan
- Exclusions: decking & fencing at travel trailer area
- Road surface type: Asphalt
Estimated market value
$458,300
$435,000 - $481,000
$2,113/mo
Price history
| Date | Event | Price |
|---|---|---|
| 7/24/2026 | Price change | $473,000-0.4%$283/sqft |
Source: Henderson County BOR #110084 Report a problem | ||
| 6/15/2026 | Price change | $475,000-0.9%$284/sqft |
Source: Henderson County BOR #110084 Report a problem | ||
| 5/2/2026 | Price change | $479,500-1.1%$286/sqft |
Source: NTREIS #21136586 Report a problem | ||
| 3/9/2026 | Price change | $485,000-16.4%$290/sqft |
Source: Henderson County BOR #110084 Report a problem | ||
| 12/22/2025 | Price change | $580,000+17.2%$346/sqft |
Source: NTREIS #21137357 Report a problem | ||
| 12/22/2025 | Price change | $495,000+2.1%$296/sqft |
Source: NTREIS #21136586 Report a problem | ||
| 12/20/2025 | Price change | $485,000-16.4%$290/sqft |
Source: NTREIS #21136586 Report a problem | ||
| 12/20/2025 | Price change | $580,000+17.2%$346/sqft |
Source: Henderson County BOR #110089 Report a problem | ||
| 12/19/2025 | Listed for sale | $495,000-16.8%$296/sqft |
Source: Henderson County BOR #110084 Report a problem | ||
| 12/11/2025 | Listing removed | $595,000$355/sqft |
Source: NTREIS #20890078 Report a problem | ||
| 3/31/2025 | Listed for sale | $595,000$355/sqft |
Source: Henderson County BOR #108678 Report a problem | ||
Public tax history
| Year | Property taxes | Tax assessment |
|---|---|---|
| 2025 | $4,806 -0.4% | $406,408 +5.8% |
| 2024 | $4,825 +23.3% | $384,026 +20.7% |
| 2023 | $3,914 -24% | $318,049 -19.1% |
| 2022 | $5,150 -7.5% | $393,150 |
| 2021 | $5,567 +27.6% | -- |
| 2020 | $4,361 +5.5% | -- |
| 2019 | $4,135 +10.2% | $213,520 +9.3% |
| 2018 | $3,751 +1.4% | $195,320 +1.3% |
| 2017 | $3,699 +0.1% | $192,810 |
| 2016 | $3,694 +14.9% | $192,810 |
| 2015 | $3,214 -3.6% | $192,810 |
| 2014 | $3,334 | $192,810 -1% |
| 2013 | -- | $194,700 |
| 2012 | -- | $194,700 |
| 2011 | -- | $194,700 |
| 2010 | -- | $194,700 |
| 2009 | -- | $194,700 +8.6% |
| 2008 | -- | $179,270 +37.8% |
| 2007 | -- | $130,140 |
| 2006 | -- | $130,140 +20.3% |
| 2005 | -- | $108,170 -23.4% |
| 2004 | -- | $141,290 +30.6% |
| 2003 | -- | $108,190 +13.8% |
| 2002 | -- | $95,110 +14.3% |
| 2001 | -- | $83,230 |
| 2000 | -- | -- |
| 1999 | -- | -- |
Find assessor info on the county website
Monthly payment
Est. payment
Payment breakdown
Explore the cost of this home by adjusting the details. Changes won't be saved.Climate risks
Neighborhood: 75752
Nearby schools
Schools provided by the listing agent
- Elementary: Belair
- Middle: Athens
- High: Athens
- District: Athens ISD
Source: NTREIS. This data may not be complete. We recommend contacting the local school district to confirm school assignments for this home.
- $189,000-- bd-- ba1.9k sqft12637 State Highway 19 N, Athens, TX 75752Off Market
- $335,500-- bd5 ba884 sqft12715 State Highway 19 N, Athens, TX 75752Off Market
- $361,7004 bd2 ba1.5k sqft12567 State Highway 19 N, Athens, TX 75752Off Market
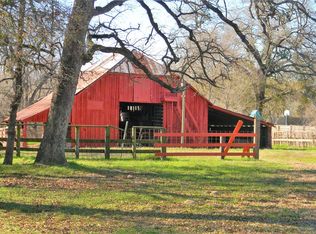
- $123,300-- bd-- ba1.1k sqft12719 State Highway 19 N, Athens, TX 75752Off Market
Similar homes
- $485,0002 bd2 ba1.5k sqft5580 County Road 3704, Athens, TX 75752For Sale
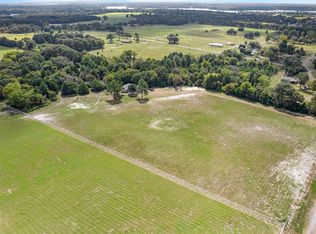 MLS ID #21259667, Sarah Williams. NTREIS
 - $450,0004 bd3 ba1.1k sqft5989 State Highway 31 E, Murchison, TX 75778For Sale
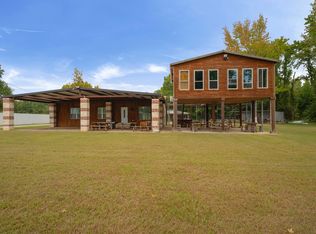 MLS ID #21400742, Lupe Jimenez. NTREIS
 - $549,9004 bd2 ba2.2k sqft1109 Robbins Rd, Athens, TX 75751For Sale
 MLS ID #21337614, Debbie French. NTREIS
 - $479,9004 bd3 ba2.1k sqft8520 County Road 3614, Murchison, TX 75778For Sale
 MLS ID #26009110, Judy Hooker, Southern Charm Real Estate. GTARMLS
