Welcome to 815 VZ County Road 4409 in Ben Wheeler, Texas a rare opportunity to own an updated country home on over 7 stunning acres of East Texas countryside where beautiful scenery, thoughtful upgrades, and endless possibilities come together for something truly special. From the moment you arrive, you'll be captivated by the mature trees, rolling terrain, wide-open views, and peaceful setting that make this property feel like your own private retreat. Whether you're dreaming of horses, hobby farming, outdoor adventures, weekend escapes, or simply enjoying the tranquility of country living, this property delivers. At the heart of the property sits a beautifully updated single-story home offering 3 bedrooms and 2 bathrooms with a warm, inviting layout designed for both everyday comfort and entertaining. Inside, find extensive renovations with updated flooring, fresh paint, upgraded tile work, stylish backsplash, remodeled kitchen and bathrooms, and a fresh modern-country aesthetic that feels both timeless and welcoming. A recently installed roof and foundation improvements with warranty provide add peace of mind. Step outside and discover where this property also shines. A custom workshop and barn provide exceptional space for projects, equipment, storage, or recreational use. The Charming cabin quarters add character and flexibility, as a temporary guest spot, studio, or office. Every direction offers picturesque views of pasture, hillside, or established tree lines with a setting rarely found and difficult to replicate. Horse-Ready and adventure-ready, this property is perfectly suited as a full-time residence or weekend escape from the Dallas or Tyler, Texas areas. Properties like this don't come along often with a beautifully updated, home, versatile outbuildings, and over 7 breathtaking acres wrapped into one incredible package. This is the property you've been waiting for! Schedule your Showing today and experience everything 815 VZ CR 4409 has to offer!
For sale
Price cut: $4K (6/29)
$425,000
815 Vz County Road 4409, Ben Wheeler, TX 75754
3beds
1,663sqft
:
Get pre-qualified$3,070/mo
Single Family Residence
Built in 1961
7.6 Acres Lot
$411,700 Zestimate®
$256/sqft
$-- HOA
What's special
Fresh modern-country aestheticStylish backsplashFresh paintUpdated flooringUpdated country homeBeautiful sceneryWarm inviting layout
- 38 days |
- 614 |
- 54 |
Zillow last checked:
Listing updated:
Listed by:
Jason C. Wynn 0701371 972-771-5106,
Legacy & Co. Real Estate LLC 972-771-5106
Source: NTREIS,MLS#: 21301975
Facts & features
Interior
Bedrooms & bathrooms
- Bedrooms: 3
- Bathrooms: 2
- Full bathrooms: 2
Primary bedroom
- Features: Built-in Features, Closet Cabinetry, Ceiling Fan(s), En Suite Bathroom, Garden Tub/Roman Tub, Walk-In Closet(s)
- Level: First
- Dimensions: 16 x 21
Bedroom
- Features: Ceiling Fan(s), Walk-In Closet(s)
- Level: First
- Dimensions: 13 x 13
Bedroom
- Features: Ceiling Fan(s), Walk-In Closet(s)
- Level: First
- Dimensions: 12 x 13
Primary bathroom
- Features: Built-in Features, Closet Cabinetry, En Suite Bathroom, Garden Tub/Roman Tub, Tile Counters
- Level: First
- Dimensions: 10 x 9
Dining room
- Level: First
- Dimensions: 12 x 10
Other
- Features: Built-in Features
- Level: First
- Dimensions: 8 x 6
Kitchen
- Features: Breakfast Bar, Built-in Features, Butler's Pantry, Eat-in Kitchen, Galley Kitchen, Granite Counters, Pantry, Stone Counters, Tile Counters
- Level: First
- Dimensions: 17 x 13
Laundry
- Features: Built-in Features, Closet
- Level: First
- Dimensions: 6 x 6
Living room
- Features: Ceiling Fan(s)
- Level: First
- Dimensions: 30 x 12
Heating
- Central
Cooling
- Central Air, Window Unit(s)
Appliances
- Included: Dryer, Dishwasher, Electric Cooktop, Electric Oven, Electric Range, Disposal, Gas Water Heater, Ice Maker, Microwave, Refrigerator, Vented Exhaust Fan
- Laundry: Washer Hookup, Dryer Hookup, ElectricDryer Hookup, Laundry in Utility Room
Features
- Built-in Features, Chandelier, Decorative/Designer Lighting Fixtures, Eat-in Kitchen, Granite Counters, High Speed Internet, Open Floorplan, Other, Tile Counters, Cable TV, Natural Woodwork, Walk-In Closet(s), Wired for Sound
- Flooring: Carpet, Luxury Vinyl Plank
- Has basement: No
- Has fireplace: No
Interior area
- Total interior livable area: 1,663 sqft
Video & virtual tour
Property
Parking
- Total spaces: 8
- Parking features: Additional Parking, Circular Driveway, Covered, Carport, Drive Through, Detached Carport, Driveway, Electric Gate, Golf Cart Garage, Guest, Gravel, Gated, Other, Oversized, Private, Secured, See Remarks, Storage, Workshop in Garage, Boat
- Garage spaces: 4
- Carport spaces: 4
- Covered spaces: 2
Features
- Levels: One
- Stories: 1
- Patio & porch: Covered, Deck
- Exterior features: Basketball Court, Deck, Dog Run, Fire Pit, Garden, Kennel, Lighting, Private Entrance, Private Yard, Rain Gutters, Storage
- Pool features: None
- Fencing: Barbed Wire,Cross Fenced,Fenced,Gate,Metal,Other,Partial Cross,Perimeter,Pipe,Security
Lot
- Size: 7.6 Acres
- Features: Acreage, Agricultural, Back Yard, Backs to Greenbelt/Park, Greenbelt, Hardwood Trees, Irregular Lot, Lawn, Landscaped, Native Plants, Other, Pasture, Rolling Slope, Many Trees, Wooded
- Topography: Hill
- Residential vegetation: Cleared, Grassed, Partially Wooded, Wooded, Pine
Details
- Additional structures: Second Garage, Guest House, Outbuilding, Other, RV/Boat Storage, Shed(s), See Remarks, Storage, Workshop, Barn(s), Stable(s)
- Parcel number: R000027859
- Other equipment: Farm Equipment
Construction
Type & style
- Home type: SingleFamily
- Architectural style: Craftsman,Early American,Farmhouse,Modern,Ranch,Traditional,Detached
- Property subtype: Single Family Residence
Materials
- Frame, Other, Wood Siding
- Foundation: Pillar/Post/Pier
- Roof: Composition
Condition
- Year built: 1961
Utilities & green energy
- Sewer: Aerobic Septic, Septic Tank
- Utilities for property: Septic Available, Cable Available
Green energy
- Construction elements: Recycled Materials
Community & HOA
Community
- Security: Security System, Other, Smoke Detector(s), Security Lights
- Subdivision: Garden Acres Scv
HOA
- Has HOA: No
Location
- Region: Ben Wheeler
Financial & listing details
- Price per square foot: $256/sqft
- Tax assessed value: $331,640
- Annual tax amount: $4,614
- Date on market: 6/15/2026
- Cumulative days on market: 39 days
- Listing terms: Cash,Conventional,FHA,VA Loan
- Exclusions: 2020 John Deere 3038E Tractor and Implements. But: Brush Hog, hay forks, chickens & coops, Appliances, and more all =Will convey. See Agent.
Estimated market value
$411,700
$391,000 - $432,000
$1,832/mo
Price history
| Date | Event | Price |
|---|---|---|
| 6/29/2026 | Price change | $425,000-0.9%$256/sqft |
Source: NTREIS #21301975 Report a problem | ||
| 6/15/2026 | Listed for sale | $429,000+3.4%$258/sqft |
Source: NTREIS #21301975 Report a problem | ||
| 3/15/2026 | Listing removed | $415,000$250/sqft |
Source: NTREIS #21053062 Report a problem | ||
| 3/14/2026 | Listed for sale | $415,000$250/sqft |
Source: NTREIS #21053062 Report a problem | ||
| 3/7/2026 | Contingent | $415,000$250/sqft |
Source: NTREIS #21053062 Report a problem | ||
| 1/20/2026 | Price change | $415,000-0.2%$250/sqft |
Source: NTREIS #21053062 Report a problem | ||
| 1/14/2026 | Price change | $415,900-3.3%$250/sqft |
Source: NTREIS #21053062 Report a problem | ||
| 12/14/2025 | Price change | $429,900-3.4%$259/sqft |
Source: NTREIS #21053062 Report a problem | ||
| 11/21/2025 | Price change | $445,000-3.3%$268/sqft |
Source: NTREIS #21053062 Report a problem | ||
| 11/4/2025 | Price change | $460,000-3.4%$277/sqft |
Source: NTREIS #21053062 Report a problem | ||
| 10/20/2025 | Price change | $476,000-2.7%$286/sqft |
Source: NTREIS #21053062 Report a problem | ||
| 9/29/2025 | Price change | $489,000-2%$294/sqft |
Source: NTREIS #21053062 Report a problem | ||
| 9/8/2025 | Listed for sale | $499,000+108%$300/sqft |
Source: NTREIS #21053062 Report a problem | ||
| 3/27/2020 | Sold | -- |
Source:  GTARMLS #10118320 Report a problem GTARMLS #10118320 Report a problem | ||
| 3/3/2020 | Pending sale | $239,900$144/sqft |
Source: eXp Realty, LLC #10118320 Report a problem | ||
| 2/27/2020 | Price change | $239,900-4%$144/sqft |
Source: eXp Realty, LLC #10118320 Report a problem | ||
| 2/6/2020 | Price change | $249,9000%$150/sqft |
Source: eXp Realty, LLC #10118320 Report a problem | ||
| 1/21/2020 | Listed for sale | $250,000$150/sqft |
Source: Owner Report a problem | ||
| 10/3/2017 | Sold | -- |
Source: GTARMLS #10083405 Report a problem | ||
Public tax history
| Year | Property taxes | Tax assessment |
|---|---|---|
| 2025 | -- | $331,640 +1.7% |
| 2024 | $1,661 -3.9% | $326,110 -3.1% |
| 2023 | $1,729 -29.5% | $336,420 +11.2% |
| 2022 | $2,453 -6% | $302,430 +23.4% |
| 2021 | $2,610 +6.1% | $245,040 +6.8% |
| 2020 | $2,459 +12.7% | $229,510 +17.2% |
| 2019 | $2,182 +10.1% | $195,800 |
| 2018 | $1,983 +150.5% | -- |
| 2017 | $792 0% | -- |
| 2016 | $792 +0% | -- |
| 2015 | $792 -16% | -- |
| 2014 | $943 0% | -- |
| 2012 | $943 | -- |
Find assessor info on the county website
Monthly payment
Est. payment
Payment breakdown
Explore the cost of this home by adjusting the details. Changes won't be saved.Climate risks
Neighborhood: 75754
Nearby schools
GreatSchools rating
- NAVan Intermediate SchoolGrades: 2-3Distance: 8 mi
- 8/10Van Junior High SchoolGrades: 7-8Distance: 7.1 mi
- 4/10Van High SchoolGrades: 9-12Distance: 8.2 mi
Schools provided by the listing agent
- Elementary: Rhodes
- Middle: Van
- High: Van
- District: Van ISD
Source: NTREIS. This data may not be complete. We recommend contacting the local school district to confirm school assignments for this home.
- $331,6002 bd2 ba1.4k sqft875 Vz County Road 4409, Ben Wheeler, TX 75754Off Market

- $300,300-- bd-- ba1.6k sqft943 Vz County Road 4409, Ben Wheeler, TX 75754Off Market
- $165,500-- bd-- ba816 sqft745 Vz County Road 4409, Ben Wheeler, TX 75754Off Market
- $250,000-- bd-- ba1.2k sqft945 Vz County Road 4409, Ben Wheeler, TX 75754Off Market
- $170,500-- bd-- ba1.1k sqft945 Vz County Road 4409, Ben Wheeler, TX 75754Off Market
- $559,400-- bd-- ba2k sqft1009 Vz County Road 4409, Ben Wheeler, TX 75754Off Market
- $407,100-- bd-- ba2.3k sqft721 Vz County Road 4409, Ben Wheeler, TX 75754Off Market
- $160,200-- bd-- ba1.4k sqft1097 Vz County Road 4409, Ben wheeler, TX 75754Off Market
A local agent can set up tours, give advice and negotiate with sellers.
A local lender can help you make sure your offer is ready when you are.
Similar homes
- $419,0003 bd2 ba1.6k sqft838 Vz County Road 4404, Ben Wheeler, TX 75754For Sale
 MLS ID #21320542, Kimberly Spencer. NTREIS
 - $425,0003 bd2 ba2k sqft11608 State Highway 19 N, Athens, TX 75752For Sale
 MLS ID #21300185, Debbie French. NTREIS
 - $295,0003 bd2 ba1.5k sqft1921 Fm 279, Ben Wheeler, TX 75754For Sale
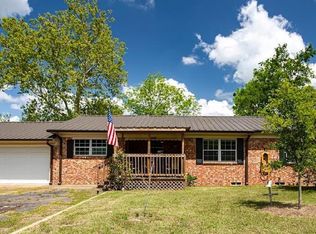 MLS ID #26005198, Priscilla Velarde, Worth Clark Realty. GTARMLS
 - $430,0004 bd2 ba2.3k sqft205 Vz County Road 4807, Ben Wheeler, TX 75754For Sale
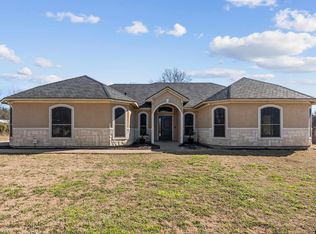 MLS ID #26001911, David Kurtz, Dwell Realty. GTARMLS
 - $315,0003 bd2 ba1.3k sqft20082 State Highway 64, Canton, TX 75103For SaleMLS ID #21295305, Jamie Wooley. NTREIS
- $320,0002 bd2 ba1.7k sqft7611 Fm 314, Ben Wheeler, TX 75754For SaleMLS ID #21271430, Janet Hutson. NTREIS
- $320,0002 bd2 ba1.7k sqft7611 Farm Market Rd #314, Ben Wheeler, TX 75754For SaleMLS ID #26006976, John Pickett, Coldwell Banker Anderson Realtors. GTARMLS
- $569,0003 bd2 ba2.1k sqft881 Vz County Road 4605, Ben Wheeler, TX 75754For SaleMLS ID #26006595, Stacey Dickson, Good Realty. GTARMLS
- $459,9003 bd3 ba2.4k sqft11286 Fm 17, Grand Saline, TX 75140For SaleMLS ID #26008218, Laura Hooker, Leslie Cain Realty, LLC. GTARMLS
- $340,0003 bd2 ba1.4k sqft719 Vz County Road 4418, Canton, TX 75103For SaleMLS ID #21326860, Melissa Collier. NTREIS
- $424,9003 bd3 ba2.2k sqft16123 Steep Rd, Brownsboro, TX 75756For SaleMLS ID #26008439, Stacey Dickson, Good Realty. GTARMLS
- $268,0005 bd3 ba2.2k sqft10813 Fm 773, Ben Wheeler, TX 75754For SaleMLS ID #21222776, Robert Clayton. NTREIS
- $450,0003 bd2 ba2k sqft3121 Vz County Road 1215, Grand Saline, TX 75140For SaleMLS ID #26004489, Candace Gore, Miller Homes Group. GTARMLS
- $350,0003 bd1 ba1.4k sqft741 Vz County Road 4134, Canton, TX 75103For SaleMLS ID #21318274, Sheila Peoples. NTREIS
- $395,0003 bd2 ba2.2k sqft1800 W Frank St, Grand Saline, TX 75140For SaleMLS ID #21214796, Patricia Bishop. NTREIS
- $415,0004 bd2 ba1.8k sqft179 Private Road 8641, Canton, TX 75103For SaleMLS ID #21320525, Kimberly Spencer. NTREIS
- $425,0003 bd2 ba1.5k sqft18539 Fm 17, Canton, TX 75103For SaleMLS ID #21274754, Amy Britt. NTREIS
- $374,9993 bd2 ba1.7k sqft400 Vz County Road 1112, Grand Saline, TX 75140For SaleMLS ID #21284412, Jessica Harrell. NTREIS
- $419,9003 bd2 ba2.4k sqft18541 Fm 17, Canton, TX 75103For SaleMLS ID #26004661, Cody Brantley, RE/MAX Landmark. GTARMLS
- $400,0002 bd2 ba1.9k sqft33734 Fm 47, Mabank, TX 75147For SaleMLS ID #21183391, Jay Sloan. NTREIS
