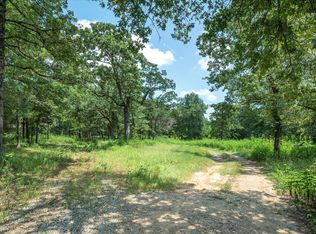
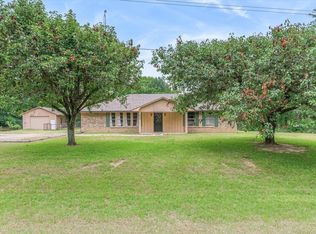
Welcome to your private slice of country living in AWARD WINNING EDGEWOOD ISD known for excellence and community pride! Situated on 2 beautifully maintained acres, this GATED AND FULLY FENCED property offers the perfect blend of charm, space, and functionality! From the moment you pull through the entrance, you’ll appreciate the privacy, peaceful setting, and picture-perfect traditional farmhouse style that gives this home its timeless character. Inside, the thoughtfully designed OPEN CONCEPT layout creates a seamless flow between living, dining, and kitchen spaces ideal for both everyday living and entertaining! The split bedroom floorplan provides privacy for the primary suite while keeping the secondary bedrooms tucked away on the opposite side of the home. Natural light fills the main living areas, enhancing the warmth and openness throughout! Step outside and you’ll quickly see what truly sets this property apart with the JAW DROPPING BACK PORCH! This expansive outdoor living space is perfect for hosting gatherings, enjoying quiet mornings with coffee, or relaxing in the evenings while overlooking your beautiful acreage! The above ground POOL adds the perfect finishing touch for warm Texas summers, offering fun and relaxation just steps from your door. With two fully usable acres, gated entry, and secure fencing, this property offers flexibility and freedom whether you envision gardening, outdoor entertaining, or simply enjoying the peace and privacy of country living. This is farmhouse living done right with space, style, strong schools, and room to breathe. Schedule your private tour today!
For sale
Price cut: $10K (8/17)
$419,900
1052 Vz County Road 3208, Wills Point, TX 75169
3beds
1,620sqft
Single Family Residence
Built in 2021
2 Acres Lot
$412,400 Zestimate®
$259/sqft
$-- HOA
What's special
- 236 days
- 286
- 25
Zillow last checked:
Listing updated:
Listed by:
Kaedon Kesterson 0708609,
RE/MAX Landmark Edgewood 903-385-5054
Source: NTREIS,MLS#: 21193527
Facts & features
Interior
Bedrooms & bathrooms
- Bedrooms: 3
- Bathrooms: 2
- Full bathrooms: 2
Primary bedroom
- Level: First
- Dimensions: 1 x 1
Living room
- Level: First
- Dimensions: 1 x 1
Heating
- Central, Electric
Cooling
- Central Air, Ceiling Fan(s), Electric
Appliances
- Included: Dishwasher, Electric Range, Microwave
- Laundry: Laundry in Utility Room
Features
- Decorative/Designer Lighting Fixtures, Double Vanity, Granite Counters, Kitchen Island
- Flooring: Carpet, Concrete
- Has basement: No
- Has fireplace: No
Interior area
- Total interior livable area: 1,620 sqft
Video & virtual tour
Property
Parking
- Total spaces: 2
- Parking features: Covered, Carport, Electric Gate
- Carport spaces: 2
Features
- Levels: One
- Stories: 1
- Patio & porch: Rear Porch, Covered
- Pool features: Above Ground, Pool
- Fencing: Metal,Perimeter
Lot
- Size: 2 Acres
- Features: Back Yard, Lawn, Few Trees
Details
- Parcel number: R000110919
Construction
Type & style
- Home type: SingleFamily
- Architectural style: Traditional,Detached
- Property subtype: Single Family Residence
- Attached to another structure: Yes
Materials
- Rock, Stone, Wood Siding
- Foundation: Slab
- Roof: Composition
Condition
- Resale
- Year built: 2021
Utilities & green energy
- Sewer: Aerobic Septic
- Water: Community/Coop
- Utilities for property: Electricity Available, Septic Available, Water Available
Community & HOA
Community
- Subdivision: Acres: 2.000 Blk: B Lot: 1 Addn: Kimbrough Estates
HOA
- Has HOA: No
Location
- Region: Wills Point
Financial & listing details
- Price per square foot: $259/sqft
- Tax assessed value: $354,010
- Annual tax amount: $3,782
- Date on market: 3/3/2026
- Cumulative days on market: 237 days
- Listing terms: Cash,Conventional,FHA,VA Loan
Estimated market value
$412,400
$392,000 - $433,000
$2,212/mo
Price history
| Date | Event | Price |
|---|---|---|
| 8/17/2026 | Price change | $419,900-2.3%$259/sqft |
Source: NTREIS #21193527 Report a problem | ||
| 3/3/2026 | Listed for sale | $429,900$265/sqft |
Source: NTREIS #21193527 Report a problem | ||
Public tax history
| Year | Property taxes | Tax assessment |
|---|---|---|
| 2025 | $3,782 -17.3% | $354,010 -4.8% |
| 2024 | $4,572 +10.3% | $371,720 +0.2% |
| 2023 | $4,144 -0.2% | $371,000 +18.6% |
| 2022 | $4,152 +1643.3% | $312,740 +2079.4% |
| 2021 | $238 -5.3% | $14,350 -1.4% |
| 2020 | $251 +15.7% | $14,560 +25.1% |
| 2019 | $217 | $11,640 |
Find assessor info on the county website
Monthly payment
Est. payment
Payment breakdown
Explore the cost of this home by adjusting the details. Changes won't be saved.Climate risks
Neighborhood: 75169
Nearby schools
Schools provided by the listing agent
- Elementary: Edgewood
- Middle: Edgewood
- High: Edgewood
- District: Edgewood ISD
Source: NTREIS. This data may not be complete. We recommend contacting the local school district to confirm school assignments for this home.

Similar homes
- $431,0004 bd3 ba2.1k sqft150 Private Road 7204, Wills Point, TX 75169For Sale
 MLS ID #21355724, Tasha Cotton. NTREIS
 - $450,0003 bd3 ba1.7k sqft1100 Vz County Road 3414, Wills Point, TX 75169For Sale
 MLS ID #21320818, Sheila Rose. NTREIS
 - $310,0003 bd2 ba1.8k sqft5155 Fm 1504, Wills Point, TX 75169For Sale
 MLS ID #21276062, Sherry Scott Moore. NTREIS
 - $388,9994 bd2 ba1.7k sqft1547 Magnolia Ln, Wills Point, TX 75169For Sale
 MLS ID #21352033, Corey Booth. NTREIS
