Experience the perfect blend of peaceful country living and brand-new construction in this beautiful home situated on a spacious 1-acre lot on a newly developed street. With 3 bedrooms and 3.5 bathrooms, this thoughtfully designed home offers the rare convenience of a private en suite bathroom in every bedroom, providing comfort and privacy for family and guests alike. The private primary suite is thoughtfully separated from the two secondary bedrooms, creating a peaceful retreat at the end of the day. The spacious primary bathroom features a beautiful freestanding soaking tub and gorgeous oversized tiled shower, along with plenty of room to relax and unwind. The heart of the home is the gorgeous kitchen featuring granite countertops, stainless steel appliances, abundant cabinetry, and a beautiful center island. The kitchen flows seamlessly into the dining and living areas, creating a bright and spacious open-concept layout perfect for everyday living and entertaining. Large windows fill the home with natural light, while beautiful wood-look tile flooring and a cozy fireplace insert add warmth and character to the space. Built with comfort and efficiency in mind, the home features spray foam insulation and 6-inch exterior walls, providing enhanced insulation, energy efficiency, and year-round comfort. Storage is plentiful throughout, including a large utility room complete with a sink. The oversized garage provides additional room for vehicles, tools, recreational equipment, or extra storage. Outside, enjoy the space and tranquility that comes with having a full acre of your own. With plenty of room to spread out and the peace and quiet of country living, this brand-new home offers the space, quality construction, modern finishes, and functionality you’ve been looking for—all while providing a peaceful escape from the hustle and bustle.
For sale
$450,000
135 Private Road 5111, Grand Saline, TX 75103
3beds
1,928sqft
Single Family Residence
Built in 2026
1 Acres Lot
$-- Zestimate®
$233/sqft
$-- HOA
What's special
Cozy fireplace insertStainless steel appliancesBeautiful wood-look tile flooringGranite countertopsGorgeous oversized tiled showerSpacious primary bathroomBeautiful freestanding soaking tub
- 5 days |
- 205 |
- 13 |
Zillow last checked:
Listing updated:
Listed by:
Deidra Ruchaber 0654723,
McDonald Realty Team 469-618-9473
Source: NTREIS,MLS#: 21359490
Facts & features
Interior
Bedrooms & bathrooms
- Bedrooms: 3
- Bathrooms: 4
- Full bathrooms: 3
- 1/2 bathrooms: 1
Primary bedroom
- Features: Ceiling Fan(s), Dual Sinks, En Suite Bathroom, Garden Tub/Roman Tub, Separate Shower, Walk-In Closet(s)
- Level: First
- Dimensions: 1 x 1
Living room
- Features: Built-in Features, Ceiling Fan(s), Fireplace
- Level: First
- Dimensions: 1 x 1
Heating
- Central, Electric, Fireplace(s)
Cooling
- Central Air, Ceiling Fan(s), Electric
Appliances
- Included: Dishwasher, Electric Range, Disposal, Microwave
- Laundry: Washer Hookup, Dryer Hookup, Laundry in Utility Room
Features
- Decorative/Designer Lighting Fixtures, Granite Counters, Kitchen Island, Open Floorplan, Pantry, Walk-In Closet(s)
- Flooring: Carpet, Luxury Vinyl Plank, Tile
- Has basement: No
- Number of fireplaces: 1
- Fireplace features: Electric, Living Room
Interior area
- Total interior livable area: 1,928 sqft
Video & virtual tour
Property
Parking
- Total spaces: 2
- Parking features: Garage Faces Front, Garage, Oversized
- Attached garage spaces: 2
Features
- Levels: One
- Stories: 1
- Patio & porch: Rear Porch, Front Porch, Covered
- Pool features: None
Lot
- Size: 1 Acres
- Features: Acreage, Back Yard, Corner Lot, Lawn
Details
- Parcel number: 0000
Construction
Type & style
- Home type: SingleFamily
- Architectural style: Traditional,Detached
- Property subtype: Single Family Residence
Materials
- Board & Batten Siding
- Roof: Asphalt
Condition
- New Construction
- Year built: 2026
Utilities & green energy
- Sewer: Aerobic Septic
- Water: Well
- Utilities for property: Electricity Available, Septic Available, Water Available
Community & HOA
Community
- Security: Smoke Detector(s)
- Subdivision: Country Cottages
HOA
- Has HOA: No
Location
- Region: Grand Saline
Financial & listing details
- Price per square foot: $233/sqft
- Date on market: 8/16/2026
- Cumulative days on market: 6 days
- Listing terms: Cash,Conventional,FHA,VA Loan
Estimated market value
Not available
Estimated sales range
Not available
Not available
Price history
| Date | Event | Price |
|---|---|---|
| 8/16/2026 | Listed for sale | $450,000$233/sqft |
Source: NTREIS #21359490 Report a problem | ||
Public tax history
Tax history is unavailable.
Monthly payment
Est. payment
Payment breakdown
Explore the cost of this home by adjusting the details. Changes won't be saved.Climate risks
Neighborhood: 75103
Nearby schools
GreatSchools rating
- 7/10Hallie Randall Elementary SchoolGrades: PK-5Distance: 3.1 mi
- 6/10Fruitvale Middle SchoolGrades: 6-8Distance: 3.1 mi
- 4/10Fruitvale High SchoolGrades: 9-12Distance: 3.1 mi
Schools provided by the listing agent
- Elementary: Grand Saline
- Middle: Grand Saline
- High: Grand Saline
- District: Grand Saline ISD
Source: NTREIS. This data may not be complete. We recommend contacting the local school district to confirm school assignments for this home.
- $--3 bd2 ba2.3k sqft3206 Vz County Road 1110 Rd, Grand Saline, TX 75140Sold
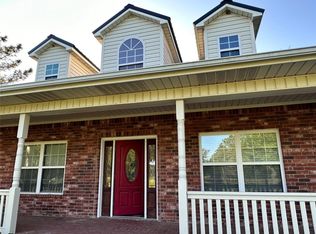
- $63,740-- bd-- ba1.1k sqft3118 Vz County Road 1110, Grand Saline, TX 75140Off Market
- $683,600-- bd-- ba3.3k sqft3077 Vz County Road 1110, Grand Saline, TX 75140Off Market
- $582,7003 bd2 ba2.3k sqft3206 Vz County Road 1110, Grand Saline, TX 75127Off Market
- $170,100-- bd-- ba1.3k sqft3269 Vz County Road 1110, Grand Saline, TX 75140Off Market
- $--3 bd1 ba1k sqft3349 Vz County Road 1110, Grand Saline, TX 75140Sold
- $660,8003 bd2 ba2.1k sqft988 Old Kaufman Rd, Canton, TX 75103Off Market
- $579,500-- bd-- ba1.8k sqft1173 Vz County Road 1121, Grand Saline, TX 75140Off Market
A local agent can set up tours, give advice and negotiate with sellers.
A local lender can help you make sure your offer is ready when you are.
Similar homes
- $425,0005 bd4 ba2.5k sqft182 Vz County Road 1228, Canton, TX 75103For Sale
 MLS ID #26009255, Laura Hooker, Leslie Cain Realty, LLC. GTARMLS
 - $439,9004 bd2 ba2.1k sqft536 Private Road 7017, Edgewood, TX 75117For Sale
 MLS ID #21297140, Jamie Wallis. NTREIS
 - $414,9003 bd2 ba1.6k sqft531 Vz County Road 2315, Canton, TX 75103For Sale
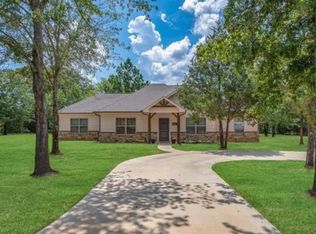 MLS ID #21347917, Jonathan Minerick. NTREIS
 - $419,9003 bd2 ba1.6k sqft1052 Vz County Road 3208, Wills Point, TX 75169For Sale
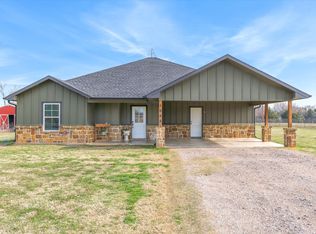 MLS ID #21193527, Kaedon Kesterson. NTREIS
 - $514,9003 bd2 ba2k sqft510 Vz County Road 2517, Canton, TX 75103For SaleMLS ID #21347678, Lexi Holt. NTREIS
- $499,0003 bd3 ba1.9k sqft965 Vz County Road 2141, Canton, TX 75103For SaleMLS ID #20966490, Justin Richard. NTREIS
- $410,0003 bd2 ba2k sqft112 Lake Meadow Blvd, Canton, TX 75103For SaleMLS ID #21200900, Sheila Peoples. NTREIS
- $575,0003 bd2 ba2.4k sqft800 Vz County Road 4105, Canton, TX 75103For SaleMLS ID #26011154, Deborah Wold, Sold by Wold Realty & Associates. GTARMLS
- $439,0004 bd3 ba2.4k sqft158 Forest View Dr, Mineola, TX 75773For SaleMLS ID #26011276, Daniel Shipman, Norris Real Estate. GTARMLS
- $330,0004 bd4 ba2.4k sqft20530 State Highway 64, Canton, TX 75103For SaleMLS ID #21309282, Michael Crumpler. NTREIS
- $675,0004 bd4 ba2.4k sqft3374 Fm 1652, Grand Saline, TX 75140For SaleMLS ID #21345185, Nick Termini. NTREIS
- $469,0004 bd3 ba2.1k sqft13446 Fm 858, Ben Wheeler, TX 75754For SaleMLS ID #26008542, Karla Hutchinson, Keller Williams Realty-Tyler. GTARMLS
- $510,0004 bd3 ba2.7k sqft425 Private Road 7017, Edgewood, TX 75117For SaleMLS ID #26007800, Elaine Fabbri, RE/MAX Landmark. GTARMLS
- $389,0004 bd2 ba1.7k sqft1547 Magnolia Ln, Wills Point, TX 75169For SaleMLS ID #21352033, Corey Booth. NTREIS
- $425,0003 bd2 ba1.6k sqft697 Vz County Road 3717, Edgewood, TX 75117For SaleMLS ID #21137922, David Raglin. NTREIS
- $565,0003 bd2 ba2.2k sqft1216 Vz County Road 1211, Canton, TX 75103For SaleMLS ID #26006687, Delanee Clark, RE/MAX Landmark. GTARMLS
- $424,9903 bd2 ba1.7k sqft2068 W Us Highway 69, Emory, TX 75440For SaleMLS ID #20770163, Boo Reitz. NTREIS
- $434,9993 bd3 ba2.1k sqft107 Private Road 6305, Mineola, TX 75773For SaleMLS ID #21269980, Gladys Coria-Keatts. NTREIS
- $399,9994 bd2 ba1.8k sqft179 Private Road 8641, Canton, TX 75103For SaleMLS ID #26010639, Cody Brantley, RE/MAX Landmark. GTARMLS
- $549,9993 bd3 ba2.5k sqft222 Rs County Rd #4269, Emory, TX 75440For SaleMLS ID #21363468, Logan White. NTREIS
