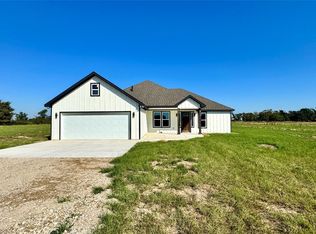
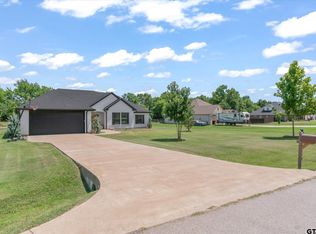
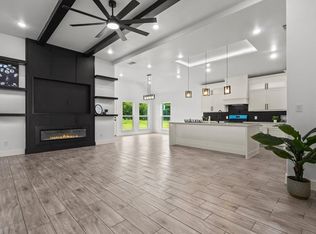
PRICE IMPROVEMENT! SPECIAL FINANCING AVAILABLE! Welcome to country living at its finest in the charming community of Martins Mill! This nearly new, beautifully updated 4-bedroom, 2.5-bath home combines modern comfort, quality craftsmanship, and small-town charm. From the moment you arrive, you’ll appreciate the large driveway, side-entry garage, and inviting curb appeal. Inside, the thoughtfully designed floor plan offers spacious living and a split-bedroom layout for added privacy. The chef’s kitchen is sure to impress with a gas cooktop, pot filler, abundant counter space, extensive cabinetry, and a large walk-in pantry to accommodate all your storage needs.The private primary suite is a true retreat, featuring a luxurious soaking tub, oversized walk-in shower with rain head fixture and built-in seating, double vanities, and a private water closet. Three additional bedrooms are located on the opposite side of the home and share a well-appointed full bathroom, making this layout ideal for family and guests. Step outside to the expansive covered patio, where you’ll find plenty of room for grilling, entertaining, and relaxing while enjoying views of the large backyard and neighboring pond. This property truly checks all the boxes—country living, top-notch craftsmanship, high-speed internet availability, and a convenient location just 15 minutes from Canton, 30 minutes from Tyler, and 15 minutes from I-20. Don’t miss your opportunity to own this exceptional home in the Ben Wheeler and Martins Mill area. Seller is offer in-house financing options.
For sale
Price cut: $15K (9/23)
$449,000
13446 Fm 858, Ben Wheeler, TX 75754
4beds
2,163sqft
Single Family Residence
Built in 2022
1.75 Acres Lot
$444,700 Zestimate®
$208/sqft
$-- HOA
What's special
Spacious livingInviting curb appealThoughtfully designed floor planPrivate water closetLuxurious soaking tubLarge drivewayAbundant counter space
- 113 days
- 398
- 40
Zillow last checked:
Listing updated:
Listed by:
Karla Hutchinson 903-780-0015,
Keller Williams Realty-Tyler
Source: GTARMLS,MLS#: 26008542
Facts & features
Interior
Bedrooms & bathrooms
- Bedrooms: 4
- Bathrooms: 3
- Full bathrooms: 2
- 1/2 bathrooms: 1
Bathroom
- Features: Shower and Tub, Double Lavatory, Separate Water Closet, Walk-In Closet(s), Vinyl, Soaking Tub
Heating
- Central/Electric, Fireplace
Cooling
- Central Electric, Ceiling Fan(s), Exhaust Fan
Appliances
- Included: Dishwasher, Microwave, Electric Oven, Gas Cooktop
Features
- Ceiling Fan, Pantry, Kitchen Island
- Flooring: Vinyl
- Fireplace features: Wood Burning, Gas
Interior area
- Total structure area: 2,163
- Total interior livable area: 2,163 sqft
Property
Parking
- Total spaces: 2
- Parking features: Inside Entrance, Garage Door Opener, Concrete, Paved
- Garage spaces: 2
Accessibility
- Accessibility features: Accessible Doors
Features
- Levels: One
- Stories: 1
- Patio & porch: Patio, Porch
- Pool features: None
- Fencing: Partial,Chain Link
- Has view: Yes
- View description: Water
- Has water view: Yes
- Water view: Water
Lot
- Size: 1.75 Acres
- Features: Rectangular Lot
Details
- Parcel number: 0520727003000000000
Construction
Type & style
- Home type: SingleFamily
- Architectural style: Contemporary
- Property subtype: Single Family Residence
Materials
- Brick
- Foundation: Slab
- Roof: Composition
Condition
- Pre-owned
- Year built: 2022
Utilities & green energy
- Sewer: Aerobic Septic
- Water: Community
- Utilities for property: Standard Electric, Satellite Internet
Community & HOA
Community
- Security: Security Lights
HOA
- Has HOA: No
Location
- Region: Ben Wheeler
Financial & listing details
- Price per square foot: $208/sqft
- Tax assessed value: $482,550
- Annual tax amount: $6,003
- Date on market: 6/18/2026
- Listing terms: FHA,VA Loan,Cash,Owner Will Carry,USDA Loan
Estimated market value
$444,700
$422,000 - $467,000
$2,414/mo
Price history
| Date | Event | Price |
|---|---|---|
| 9/23/2026 | Price change | $449,000-3.2%$208/sqft |
Source:  GTARMLS #26008542 Report a problem GTARMLS #26008542 Report a problem | ||
| 9/17/2026 | Price change | $464,000-1.1%$215/sqft |
Source: GTARMLS #26008542 Report a problem | ||
| 8/8/2026 | Price change | $469,000-2.1%$217/sqft |
Source: GTARMLS #26008542 Report a problem | ||
| 6/18/2026 | Listed for sale | $479,000$221/sqft |
Source: GTARMLS #26008542 Report a problem | ||
Public tax history
| Year | Property taxes | Tax assessment |
|---|---|---|
| 2025 | $3,991 +3.5% | $482,550 +27.3% |
| 2024 | $3,856 +245.1% | $379,000 +343.8% |
| 2023 | $1,117 +8.8% | $85,390 +28% |
| 2022 | $1,027 +13.3% | $66,710 +18.7% |
| 2021 | $906 +8.3% | $56,190 +12.5% |
| 2020 | $837 +74.5% | $49,960 +10.8% |
| 2019 | $480 +13.5% | $45,080 +10.1% |
| 2018 | $423 -26.7% | $40,940 -17.6% |
| 2017 | $577 +18% | $49,700 +9.7% |
| 2016 | $489 +4.8% | $45,300 +2.9% |
| 2015 | $466 -22.4% | $44,010 |
| 2014 | $601 -22.9% | -- |
| 2012 | $779 -9.6% | -- |
| 2011 | $862 | -- |
| 2010 | -- | -- |
| 2009 | -- | -- |
| 2008 | -- | -- |
| 2007 | -- | -- |
| 2006 | -- | -- |
| 2005 | -- | -- |
| 2004 | -- | -- |
Find assessor info on the county website
Monthly payment
Est. payment
Payment breakdown
Explore the cost of this home by adjusting the details. Changes won't be saved.Climate risks
Neighborhood: 75754
Nearby schools
Schools provided by the listing agent
- Elementary: Martins Mill
- Middle: Martins Mill
- High: Martins Mill
Source: GTARMLS. This data may not be complete. We recommend contacting the local school district to confirm school assignments for this home.

Similar homes
- $429,9004 bd3 ba1.7k sqft1490 Fm 1256, Eustace, TX 75752For Sale
 MLS ID #21273703, Matt Oakley. NTREIS
 - $413,9003 bd2 ba1.6k sqft531 Vz County Road 2315, Canton, TX 75103For Sale
 MLS ID #21370547, Kelsey Davis. NTREIS
 - $395,0004 bd2 ba1.8k sqft179 Private Road 8641, Canton, TX 75103For Sale
 MLS ID #26010639, Cody Brantley, RE/MAX Landmark Rose. GTARMLS
 - $589,0004 bd3 ba2.4k sqft183 Pvt Rd #8642, Canton, TX 75103For Sale
 MLS ID #113512, Valerie Bahm. Henderson County BOR
