Brand-New Construction on 3 Acres in Waters Edge Ranch! Experience the perfect blend of modern design and peaceful country living in this stunning new construction home located in the highly sought-after gated community of Waters Edge Ranch. Situated on approximately 3 beautiful acres, this thoughtfully designed 4-bedroom, 2-bath home offers 2,067 square feet of open-concept living with stylish finishes throughout. The spacious floor plan features soaring 8-foot interior doors, energy-efficient spray foam insulation, and an inviting living area that flows seamlessly into the gourmet kitchen—complete with abundant cabinetry, and a large island that's perfect for entertaining family and friends. The private primary suite offers a relaxing retreat with a beautifully appointed ensuite bath, while three additional bedrooms provide plenty of space for family, guests, or a home office. Please note that the yard has not yet been sodded or established. Some listing photos have been digitally enhanced to illustrate how the lawn may appear once fully landscaped. and one photo has also been digitally edited to show an optional black trim color for visual inspiration. The home is currently finished with the builder's brown trim color. As a resident of Waters Edge Ranch, you'll enjoy resort-style amenities including a private fishing lake, community pool, boat ramp, RV park, pickleball courts, pavilion, playground, and miles of scenic roads perfect for walking, biking, and taking in the abundant wildlife. If you've been searching for a move-in-ready home that combines modern comfort, energy efficiency, and the serenity of East Texas acreage, this exceptional property is one you won't want to miss. This property is Co-listed with Erick Garcia Lugary LLC
For sale
$475,000
4737 Pine Ridge Ct, Athens, TX 75752
4beds
2,067sqft
Single Family Residence
Built in 2026
3 Acres Lot
$-- Zestimate®
$230/sqft
$120/mo HOA
What's special
Energy-efficient spray foam insulationAbundant cabinetry
- 53 days
- 261
- 24
Zillow last checked:
Listing updated:
Listed by:
Carrie Bennett 0807201 903-677-3819,
RE/MAX Benchmark 903-677-3819
Source: NTREIS,MLS#: 21345362
Facts & features
Interior
Bedrooms & bathrooms
- Bedrooms: 4
- Bathrooms: 2
- Full bathrooms: 2
Primary bedroom
- Features: Ceiling Fan(s), Fireplace, Walk-In Closet(s)
- Level: First
- Dimensions: 0 x 0
Primary bedroom
- Level: First
- Dimensions: 0 x 0
Dining room
- Level: First
- Dimensions: 0 x 0
Living room
- Level: First
- Dimensions: 0 x 0
Heating
- Electric
Cooling
- Central Air, Ceiling Fan(s)
Appliances
- Included: Dishwasher, Microwave, Wine Cooler
- Laundry: Washer Hookup, Dryer Hookup, Laundry in Utility Room
Features
- Kitchen Island, Walk-In Closet(s)
- Flooring: Other
- Has basement: No
- Number of fireplaces: 1
- Fireplace features: Electric, Insert
Interior area
- Total interior livable area: 2,067 sqft
Video & virtual tour
Property
Parking
- Total spaces: 1
- Parking features: Concrete
- Attached garage spaces: 1
Features
- Levels: One
- Stories: 1
- Patio & porch: Rear Porch, Front Porch, Covered
- Pool features: None, Community
- Fencing: None
Lot
- Size: 3 Acres
- Features: Acreage, Many Trees
- Residential vegetation: Partially Wooded
Details
- Additional structures: None
- Parcel number: 306487
Construction
Type & style
- Home type: SingleFamily
- Architectural style: Other,Farmhouse
- Property subtype: Single Family Residence
Materials
- Brick
- Foundation: Slab
- Roof: Composition
Condition
- Year built: 2026
Utilities & green energy
- Sewer: Aerobic Septic
- Utilities for property: Septic Available
Community & HOA
Community
- Features: Dock, Fishing, Lake, Pickleball, Pool, Gated
- Security: Security Gate, Gated Community, Smoke Detector(s)
- Subdivision: Waters Edge Ranch
HOA
- Has HOA: Yes
- Services included: All Facilities, Maintenance Grounds
- HOA fee: $1,445 annually
- HOA name: Goodwin And Company
- HOA phone: 855-289-6007
Location
- Region: Athens
Financial & listing details
- Price per square foot: $230/sqft
- Date on market: 7/30/2026
- Cumulative days on market: 118 days
- Listing terms: Cash,Conventional,FHA,VA Loan
Estimated market value
Not available
Estimated sales range
Not available
Not available
Price history
| Date | Event | Price |
|---|---|---|
| 7/26/2026 | Listed for sale | $475,000-2.1%$230/sqft |
Source: Henderson County BOR #113232 Report a problem | ||
| 7/24/2026 | Listing removed | $485,000$235/sqft |
Source: NTREIS #21276687 Report a problem | ||
| 7/14/2026 | Price change | $485,000-2%$235/sqft |
Source: NTREIS #21276687 Report a problem | ||
| 6/29/2026 | Price change | $495,000-1%$239/sqft |
Source: NTREIS #21276687 Report a problem | ||
| 5/21/2026 | Listed for sale | $500,000$242/sqft |
Source: NTREIS #21276687 Report a problem | ||
Public tax history
Tax history is unavailable.
Monthly payment
Est. payment
Payment breakdown
Explore the cost of this home by adjusting the details. Changes won't be saved.Climate risks
Neighborhood: 75752
Nearby schools
Schools provided by the listing agent
- Elementary: Belair
- Middle: Athens
- High: Athens
- District: Athens ISD
Source: NTREIS. This data may not be complete. We recommend contacting the local school district to confirm school assignments for this home.

Similar homes
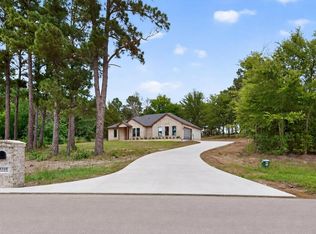
- $450,0004 bd2 ba2k sqft5310 Grand View Dr, Athens, TX 75752For Sale
 MLS ID #113387, Carrie Bennett. Henderson County BOR
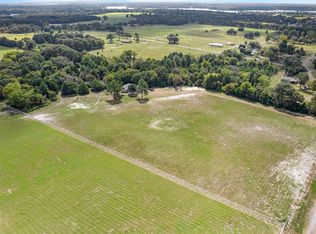
 - $485,0002 bd2 ba1.5k sqft5580 County Road 3704, Athens, TX 75752For Sale
 MLS ID #21259667, Sarah Williams. NTREIS
 - $464,0004 bd3 ba2.1k sqft13446 Fm 858, Ben Wheeler, TX 75754For Sale
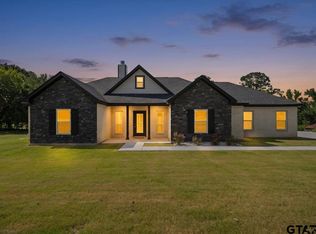 MLS ID #26008542, Karla Hutchinson, Keller Williams Realty-Tyler. GTARMLS
 - $429,9004 bd3 ba1.7k sqft1490 Fm 1256, Eustace, TX 75752For Sale
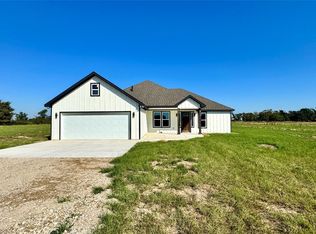 MLS ID #21273703, Matt Oakley. NTREIS
