Welcome to your new rural modern farmhouse on 2.9 acres. This home features four bedrooms, three bathrooms, and an open kitchen and living room area with decorative lighting. Conveniently located on FM-1256 this property offers easy access to Interstate 20 and US Highway 175.
For sale
Price cut: $10K (8/25)
$429,900
1490 Fm 1256, Eustace, TX 75752
4beds
1,774sqft
Single Family Residence
Built in 2025
2.91 Acres Lot
$-- Zestimate®
$242/sqft
$-- HOA
What's special
Four bedroomsThree bathroomsDecorative lighting
- 144 days
- 145
- 17
Zillow last checked:
Listing updated:
Listed by:
Matt Oakley 0560284 972-551-1234,
Oakley Real Estate, LLC 972-551-1234
Source: NTREIS,MLS#: 21273703
Facts & features
Interior
Bedrooms & bathrooms
- Bedrooms: 4
- Bathrooms: 3
- Full bathrooms: 3
Primary bedroom
- Level: First
- Dimensions: 12 x 16
Bedroom
- Features: Ceiling Fan(s)
- Level: First
- Dimensions: 12 x 11
Bedroom
- Level: First
- Dimensions: 13 x 12
Bedroom
- Level: First
- Dimensions: 11 x 12
Primary bathroom
- Features: Dual Sinks, En Suite Bathroom, Garden Tub/Roman Tub, Separate Shower
- Level: First
- Dimensions: 20 x 10
Breakfast room nook
- Level: First
- Dimensions: 8 x 14
Other
- Level: First
- Dimensions: 8 x 5
Other
- Level: First
- Dimensions: 8 x 5
Kitchen
- Features: Built-in Features, Granite Counters, Kitchen Island, Pantry
- Level: First
- Dimensions: 14 x 13
Living room
- Features: Fireplace
- Level: First
- Dimensions: 18 x 18
Utility room
- Features: Utility Room
- Level: First
- Dimensions: 6 x 5
Heating
- Central, Electric
Cooling
- Central Air, Ceiling Fan(s), Electric
Appliances
- Included: Dishwasher, Electric Range, Disposal
Features
- Chandelier, Decorative/Designer Lighting Fixtures, Double Vanity, Eat-in Kitchen, Granite Counters, Kitchen Island, Open Floorplan
- Flooring: Tile
- Has basement: No
- Number of fireplaces: 1
- Fireplace features: Electric, Living Room
Interior area
- Total interior livable area: 1,774 sqft
Video & virtual tour
Property
Parking
- Total spaces: 2
- Parking features: Garage Faces Front, Garage
- Attached garage spaces: 2
Features
- Levels: One
- Stories: 1
- Patio & porch: Covered
- Pool features: None
- Fencing: Barbed Wire
Lot
- Size: 2.91 Acres
- Features: Cleared
Details
- Parcel number: R000109724
- Other equipment: DC Well Pump
Construction
Type & style
- Home type: SingleFamily
- Architectural style: Traditional,Detached,Farmhouse
- Property subtype: Single Family Residence
Materials
- Fiber Cement
- Foundation: Slab
- Roof: Composition
Condition
- New Construction
- Year built: 2025
Utilities & green energy
- Sewer: Aerobic Septic
- Water: Well
- Utilities for property: Electricity Available, Electricity Connected, Septic Available, Water Available
Community & HOA
Community
- Subdivision: Meadowview North
HOA
- Has HOA: No
Location
- Region: Eustace
Financial & listing details
- Price per square foot: $242/sqft
- Date on market: 5/18/2026
- Cumulative days on market: 145 days
- Listing terms: Cash,FHA,VA Loan
Estimated market value
Not available
Estimated sales range
Not available
$2,371/mo
Price history
| Date | Event | Price |
|---|---|---|
| 8/25/2026 | Price change | $429,900-2.3%$242/sqft |
Source: NTREIS #21273703 Report a problem | ||
| 5/18/2026 | Listed for sale | $439,900$248/sqft |
Source: NTREIS #21273703 Report a problem | ||
Public tax history
Tax history is unavailable.
Monthly payment
Est. payment
Payment breakdown
Explore the cost of this home by adjusting the details. Changes won't be saved.Climate risks
Neighborhood: 75752
Nearby schools
Schools provided by the listing agent
- Elementary: Belair
- Middle: Athens
- High: Athens
- District: Athens ISD
Source: NTREIS. This data may not be complete. We recommend contacting the local school district to confirm school assignments for this home.
Similar homes
- $449,0004 bd3 ba2.1k sqft13446 Fm 858, Ben Wheeler, TX 75754For Sale
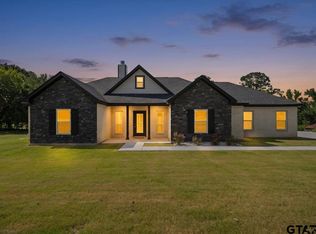 MLS ID #26008542, Karla Hutchinson, Keller Williams Realty-Tyler. GTARMLS
 - $450,0004 bd2 ba2k sqft5310 Grand View Dr, Athens, TX 75752For Sale
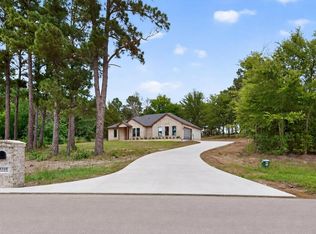 MLS ID #113387, Carrie Bennett. Henderson County BOR
 - $475,0004 bd2 ba2k sqft4737 Pine Ridge Ct, Athens, TX 75752For Sale
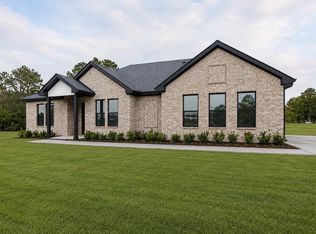 MLS ID #21345362, Carrie Bennett. NTREIS
 - $420,0004 bd2 ba1.9k sqft592 Vz County Road 2430, Mabank, TX 75147For Sale
 MLS ID #21351400, George Brewer. NTREIS
