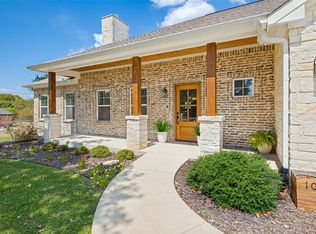
This newly constructed home in Tool, TX, completed in 2026, is ideally located near Cedar Creek Lake. Set on over 2 acres, the property offers ample space for a workshop or room for pets. The open-concept design features a kitchen with a large island and generous workspace, seamlessly connecting to the dining and living areas. The living room includes a feature wall with an electric fireplace. The home comprises 4 bedrooms and 2 bathrooms, totaling just over 1,674 square feet, and includes a 2-car attached garage. Notable details include a feature wall in the primary bedroom, a spacious walk-in closet, and ample space for double vanities with LED touch lighting. The property provides convenient access to the Dallas Metroplex via Highway 274-175 and is a short drive to the lake. Proximity to shops and shopping centers enhances its appeal, making it an ideal choice. The land also features a pond, perfect for fishing or accommodating animals . Don't miss this opportunity. The seller is offering a 2-1 rate buydown, featuring a 3.99% interest rate for the first year and a 4.99% rate for the second year. This offer is contingent upon using the preferred lender associated with this promotion and is subject to credit approval and income verification. For further details, please contact the listing agent.
For sale
$449,000
1705 S Tool Dr, Kemp, TX 75143
4beds
1,674sqft
Single Family Residence
Built in 2026
2.7 Acres Lot
$-- Zestimate®
$268/sqft
$-- HOA
What's special
Electric fireplaceSpacious walk-in closetOpen-concept design
- 6 days
- 79
- 5
Likely to sell faster than
Zillow last checked:
Listing updated:
Listed by:
Valerie Bahm 0629769 903-910-3400,
KW-Cedar Creek Lake Properties 903-910-3400
Source: NTREIS,MLS#: 21406680
Facts & features
Interior
Bedrooms & bathrooms
- Bedrooms: 4
- Bathrooms: 2
- Full bathrooms: 2
Primary bedroom
- Level: First
- Dimensions: 0 x 0
Living room
- Level: First
- Dimensions: 0 x 0
Living room
- Level: First
- Dimensions: 0 x 0
Appliances
- Included: Dishwasher, Electric Oven, Electric Range, Disposal
Features
- Other, Walk-In Closet(s)
- Has basement: No
- Has fireplace: No
Interior area
- Total interior livable area: 1,674 sqft
Video & virtual tour
Property
Parking
- Total spaces: 2
- Parking features: Garage
- Attached garage spaces: 2
Features
- Levels: One
- Stories: 1
- Exterior features: Other
- Pool features: None
Lot
- Size: 2.7 Acres
- Features: Acreage, Other, Few Trees
Details
- Parcel number: 45160000007063
Construction
Type & style
- Home type: SingleFamily
- Property subtype: Single Family Residence
- Attached to another structure: Yes
Condition
- Year built: 2026
Utilities & green energy
- Utilities for property: Other
Community & HOA
Community
- Security: Smoke Detector(s)
- Subdivision: West Cedar Crk Homesites
HOA
- Has HOA: No
Location
- Region: Kemp
Financial & listing details
- Price per square foot: $268/sqft
- Annual tax amount: $1,468
- Date on market: 10/8/2026
- Cumulative days on market: 157 days
Estimated market value
Not available
Estimated sales range
Not available
Not available
Price history
| Date | Event | Price |
|---|---|---|
| 10/8/2026 | Listed for sale | $449,000$268/sqft |
Source: Henderson County BOR #113514 Report a problem | ||
| 10/6/2026 | Listing removed | $449,000$268/sqft |
Source: NTREIS #21203554 Report a problem | ||
| 7/2/2026 | Price change | $449,000+2.3%$268/sqft |
Source: NTREIS #21203554 Report a problem | ||
| 6/15/2026 | Price change | $439,000-4.4%$262/sqft |
Source: NTREIS #21203554 Report a problem | ||
| 6/5/2026 | Price change | $459,000-2.1%$274/sqft |
Source: Henderson County BOR #112828 Report a problem | ||
| 5/8/2026 | Price change | $469,000-2.1%$280/sqft |
Source: NTREIS #21203554 Report a problem | ||
| 5/8/2026 | Listed for sale | $479,000$286/sqft |
Source: Henderson County BOR #112828 Report a problem | ||
Public tax history
Tax history is unavailable.
Monthly payment
Est. payment
Payment breakdown
Explore the cost of this home by adjusting the details. Changes won't be saved.Climate risks
Neighborhood: Tool
Nearby schools
Schools provided by the listing agent
- Elementary: Malakoff
- Middle: Malakoff
- High: Malakoff
- District: Malakoff ISD
Source: NTREIS. This data may not be complete. We recommend contacting the local school district to confirm school assignments for this home.
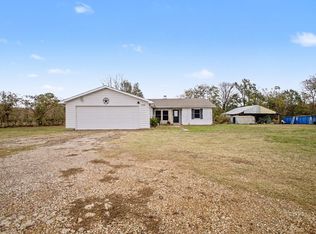

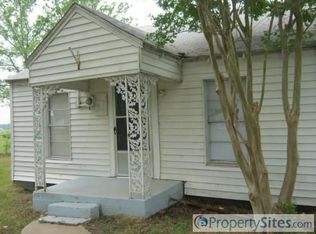
Similar homes
- $449,0004 bd3 ba2.4k sqft508 Waikiki Trl, Kemp, TX 75143For Sale
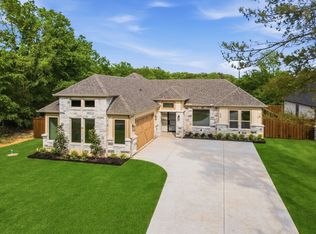 MLS ID #21233881, Adam James Bartulis. NTREIS
 - $434,0004 bd3 ba2k sqft314 Oak Creek Dr, Kemp, TX 75143For Sale
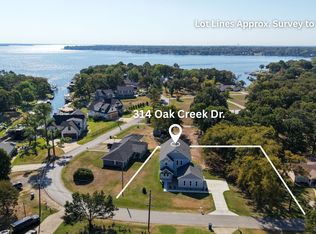 MLS ID #21244881, Debbie French. NTREIS
 - $399,9003 bd3 ba2.1k sqft103 Latimer Dr, Tool, TX 75143For Sale
 MLS ID #21310240, Taffie Phelps. NTREIS
 - $435,0003 bd3 ba1.9k sqft108 Rye Pl, Gun Barrel City, TX 75156For Sale
 MLS ID #21385172, Melissa Thompson. NTREIS
