GORGEOUS newly built home on nearly a QTR ACRE in a serene community on Cedar Creek Lake just 60 mins from the DFW area! Home offers the perfect blend of a lakeside setting and the comforts of MODERN living featuring 4 bedrooms, 3 FULL bathrooms, and a 2-car attached garage! Greeted at entry by a stunning wood panel ceiling showcasing beautiful ceramic tile through out with ample natural lighting. A living room centered around a ravishing fireplace perfect for entertaining family and friends. An open floor plan seamlessly connects the living to the dining area and kitchen for a warm and inviting space. A state of the art eat in kitchen featuring designer lighting, high quality fixtures, quartz counters and SS appliances. The master suite is separate from all bedrooms complete with a luxurious en-suite bathroom featuring garden tub, separate shower, double vanity and walk in closet! Builder upgrades include spray foam insulation, exterior lighting, high quality fixtures, flat screen wiring in ALL bedrooms, floor to ceiling tile in bathrooms, ceiling fans in bedrooms and living area! Bring your Boat located just minutes from 2 boat docks which are included in community.
New construction
$359,900
404 Luzon St, Kemp, TX 75143
4beds
2,163sqft
Single Family Residence
Built in 2025
9,888 Square Feet Lot
$356,200 Zestimate®
$166/sqft
$5/mo HOA
What's special
High quality fixturesNearly a qtr acreQuartz countersLuxurious en-suite bathroomStunning wood panel ceilingAmple natural lightingDesigner lighting
- 173 days
- 290
- 23
Zillow last checked:
Listing updated:
Listed by:
Jorge Villalpando 0648530 214-828-4300,
Coldwell Banker Realty 214-828-4300
Source: NTREIS,MLS#: 21244768
Facts & features
Interior
Bedrooms & bathrooms
- Bedrooms: 4
- Bathrooms: 3
- Full bathrooms: 3
Primary bedroom
- Features: Closet Cabinetry, Ceiling Fan(s), Dual Sinks, En Suite Bathroom, Garden Tub/Roman Tub, Separate Shower, Walk-In Closet(s)
- Level: First
- Dimensions: 17 x 15
Bedroom
- Features: Closet Cabinetry, Ceiling Fan(s)
- Level: First
- Dimensions: 11 x 12
Bedroom
- Features: Closet Cabinetry, Ceiling Fan(s)
- Level: First
- Dimensions: 11 x 15
Bedroom
- Features: Closet Cabinetry, Ceiling Fan(s)
- Level: First
- Dimensions: 11 x 13
Kitchen
- Features: Built-in Features, Eat-in Kitchen, Kitchen Island, Pantry, Stone Counters
- Level: First
- Dimensions: 12 x 11
Living room
- Features: Ceiling Fan(s), Fireplace
- Level: First
- Dimensions: 15 x 11
Heating
- Central, Electric, ENERGY STAR/ACCA RSI Qualified Installation, ENERGY STAR Qualified Equipment, Fireplace(s)
Cooling
- Central Air, Ceiling Fan(s), Electric, ENERGY STAR Qualified Equipment
Appliances
- Included: Dishwasher, Electric Range, Electric Water Heater, Disposal, Vented Exhaust Fan
- Laundry: Washer Hookup, Dryer Hookup, Laundry in Utility Room
Features
- Decorative/Designer Lighting Fixtures, Eat-in Kitchen, Kitchen Island, Open Floorplan, Wired for Sound
- Flooring: Ceramic Tile
- Has basement: No
- Number of fireplaces: 1
- Fireplace features: Electric, Glass Doors, Living Room
Interior area
- Total interior livable area: 2,163 sqft
Video & virtual tour
Property
Parking
- Total spaces: 2
- Parking features: Circular Driveway, Driveway, Garage, Garage Door Opener, Lighted, Oversized, Paved, Garage Faces Side, Boat, RV Access/Parking
- Attached garage spaces: 2
- Has uncovered spaces: Yes
Features
- Levels: One
- Stories: 1
- Patio & porch: Patio, Covered
- Exterior features: Lighting, Rain Gutters
- Pool features: None
- Fencing: Wood
Lot
- Size: 9,888 Square Feet
- Features: Back Yard, Interior Lot, Lawn
Details
- Parcel number: 37450000G01063
Construction
Type & style
- Home type: SingleFamily
- Architectural style: Contemporary/Modern,Traditional,Detached
- Property subtype: Single Family Residence
Materials
- Brick, Frame
Condition
- New construction: Yes
- Year built: 2025
Utilities & green energy
- Water: Public
- Utilities for property: Electricity Connected, Natural Gas Available, Municipal Utilities, Sewer Available, Separate Meters, Water Available
Green energy
- Energy efficient items: Appliances, Doors, HVAC, Insulation, Thermostat, Water Heater, Windows
- Water conservation: Efficient Hot Water Distribution
Community & HOA
Community
- Features: Boat Facilities, Dock, Fishing, Lake
- Subdivision: Paradise Bay
HOA
- Has HOA: Yes
- Services included: Association Management
- HOA fee: $60 annually
- HOA name: Paradise Bay
- HOA phone: 903-432-9999
Location
- Region: Kemp
Financial & listing details
- Price per square foot: $166/sqft
- Annual tax amount: $290
- Date on market: 4/20/2026
- Cumulative days on market: 337 days
- Listing terms: Cash,Conventional,FHA,VA Loan
- Electric utility on property: Yes
Estimated market value
$356,200
$338,000 - $374,000
$2,591/mo
Price history
| Date | Event | Price |
|---|---|---|
| 4/20/2026 | Listed for sale | $359,900-2.7%$166/sqft |
Source: NTREIS #21244768 Report a problem | ||
| 4/14/2026 | Listing removed | $369,900$171/sqft |
Source: NTREIS #21099798 Report a problem | ||
| 11/1/2025 | Listed for sale | $369,900$171/sqft |
Source: NTREIS #21099798 Report a problem | ||
Public tax history
Tax history is unavailable.
Monthly payment
Est. payment
Payment breakdown
Explore the cost of this home by adjusting the details. Changes won't be saved.Climate risks
Neighborhood: Tool
Nearby schools
Schools provided by the listing agent
- Elementary: Tool
- Middle: Malakoff
- High: Malakoff
- District: Malakoff ISD
Source: NTREIS. This data may not be complete. We recommend contacting the local school district to confirm school assignments for this home.
Similar homes
- $449,0004 bd2 ba1.6k sqft1705 S Tool Dr, Kemp, TX 75143For Sale
 MLS ID #21406680, Valerie Bahm. NTREIS
 - $449,0004 bd3 ba2.4k sqft508 Waikiki Trl, Kemp, TX 75143For Sale
 MLS ID #21233881, Adam James Bartulis. NTREIS
 - $370,0004 bd3 ba2.5k sqft211 Kelly Ln, Kemp, TX 75143For Sale
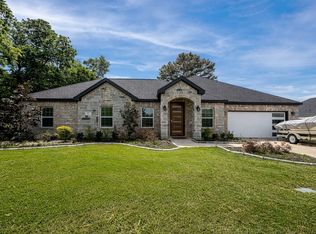 MLS ID #21232906, Gracie Vela. NTREIS
 - $455,0004 bd3 ba2.4k sqft512 Waikiki Trl, Kemp, TX 75143For Sale
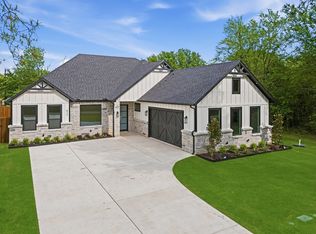 MLS ID #21234836, Adam James Bartulis. NTREIS
