Builder offering $10,000 towards closing costs or rate buy down! Lake life meets low-maintenance luxury at 508 Waikiki Trail in Tool, TX—just minutes from Cedar Creek Lake. This new construction home features a stylish, functional layout ideal for full-time living or weekend getaways. With 4 bedrooms, 3 full bathrooms, a dedicated office, and modern finishes throughout. This property blends comfort, efficiency, and convenience.
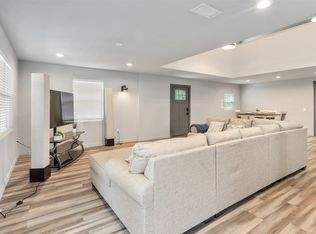
The open-concept living area is full of natural light and includes a large island kitchen with quartz countertops, picture windows, walk-in pantry, and ample cabinet storage. ALL brand-new appliances convey, and a dedicated laundry room helps keep daily life organized.
The primary suite offers a spacious walk-in closet, dual vanities, oversized shower, and private water closet. Tech-forward living includes Ethernet connections in every bedroom and living space for streaming, remote work, and more secure networks. Pre-installed concealed wire runs allow for clean TV mounting. Additional smart features: Wi-Fi front door lock, Wi-Fi garage door opener, Wi-Fi thermostat, and a full security system. The large lot features a landscaped yard with automatic sprinklers, extended driveway, and space for watercraft, trailers, or extra vehicles—perfect for lake life.
Highlights:
*Minutes from boat ramps
*Ethernet to all rooms
*Pre-run TV wire concealment
*Dedicated laundry room
*New appliances convey
*Auto sprinkler system
*Wi-Fi front door & garage
*Wi-Fi thermostat
*Security system
*Oversized driveway
*Comprehensive builder’s warranty
Turnkey, tech-ready, and close to the water—this home is beautiful, come check it out today!
For sale
Price cut: $6K (6/25)
$449,000
508 Waikiki Trl, Kemp, TX 75143
4beds
2,489sqft
Single Family Residence
Built in 2026
9,496 Square Feet Lot
$445,700 Zestimate®
$180/sqft
$5/mo HOA
What's special
Modern finishes throughoutFull of natural lightLarge lotDedicated officePicture windowsQuartz countertopsSpacious walk-in closet
- 154 days
- 143
- 8
Zillow last checked:
Listing updated:
Listed by:
Adam James Bartulis 0825618 972-853-5726,
LPT Realty, LLC 877-366-2213
Source: NTREIS,MLS#: 21233881
Facts & features
Interior
Bedrooms & bathrooms
- Bedrooms: 4
- Bathrooms: 3
- Full bathrooms: 3
Primary bedroom
- Features: Closet Cabinetry, Ceiling Fan(s), En Suite Bathroom, Walk-In Closet(s)
- Level: First
- Dimensions: 0 x 0
Bedroom
- Features: Ceiling Fan(s)
- Level: First
- Dimensions: 0 x 0
Bedroom
- Features: Ceiling Fan(s)
- Level: First
- Dimensions: 0 x 0
Bedroom
- Features: Ceiling Fan(s)
- Level: First
- Dimensions: 0 x 0
Living room
- Features: Ceiling Fan(s)
- Level: First
- Dimensions: 0 x 0
Office
- Features: Ceiling Fan(s)
- Level: First
- Dimensions: 0 x 0
Appliances
- Included: Dryer, Dishwasher, Electric Oven, Electric Range, Electric Water Heater, Disposal, Refrigerator, Washer
Features
- Decorative/Designer Lighting Fixtures, Double Vanity, Eat-in Kitchen, High Speed Internet, Kitchen Island, Open Floorplan, Pantry, Smart Home, Vaulted Ceiling(s), Wired for Data, Walk-In Closet(s), Wired for Sound
- Has basement: No
- Has fireplace: No
Interior area
- Total interior livable area: 2,489 sqft
Video & virtual tour
Property
Parking
- Total spaces: 2
- Parking features: Additional Parking, Boat, Concrete, Garage, Garage Door Opener, Inside Entrance, Garage Faces Side
- Attached garage spaces: 2
Features
- Levels: One
- Stories: 1
- Pool features: None
Lot
- Size: 9,496 Square Feet
Details
- Parcel number: 37450000D14063
Construction
Type & style
- Home type: SingleFamily
- Architectural style: Detached
- Property subtype: Single Family Residence
Condition
- Year built: 2026
Utilities & green energy
- Water: Community/Coop
- Utilities for property: Electricity Connected, Municipal Utilities, Sewer Available, Separate Meters, Water Available
Community & HOA
Community
- Subdivision: Paradise Bay
HOA
- Has HOA: Yes
- Services included: Association Management, Maintenance Grounds
- HOA fee: $60 annually
- HOA name: Paradise Bay
- HOA phone: 903-603-2639
Location
- Region: Kemp
Financial & listing details
- Price per square foot: $180/sqft
- Annual tax amount: $290
- Date on market: 4/9/2026
- Cumulative days on market: 154 days
- Road surface type: Asphalt
Estimated market value
$445,700
$423,000 - $468,000
$3,520/mo
Price history
| Date | Event | Price |
|---|---|---|
| 6/25/2026 | Price change | $449,000-1.3%$180/sqft |
Source: NTREIS #21233881 Report a problem | ||
| 4/9/2026 | Listed for sale | $455,000$183/sqft |
Source: NTREIS #21233881 Report a problem | ||
Public tax history
Tax history is unavailable.
Monthly payment
Est. payment
Payment breakdown
Explore the cost of this home by adjusting the details. Changes won't be saved.Climate risks
Neighborhood: Tool
Nearby schools
Schools provided by the listing agent
- Elementary: Tool
- Middle: Malakoff
- High: Malakoff
- District: Malakoff ISD
Source: NTREIS. This data may not be complete. We recommend contacting the local school district to confirm school assignments for this home.

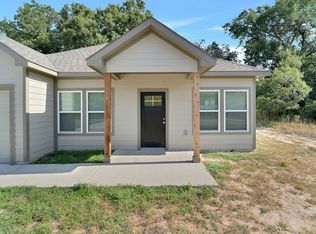
Similar homes
- $455,0004 bd3 ba2.4k sqft512 Waikiki Trl, Kemp, TX 75143For Sale
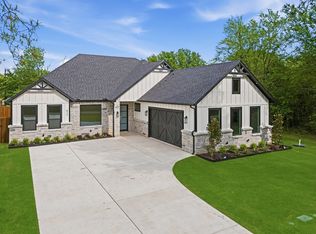 MLS ID #21234836, Adam James Bartulis. NTREIS
 - $359,9004 bd3 ba2.1k sqft404 Luzon St, Kemp, TX 75143New Construction
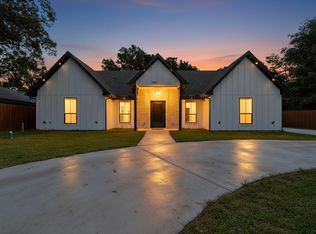 MLS ID #21244768, Jorge Villalpando. NTREIS
 - $449,0004 bd2 ba1.6k sqft1705 S Tool Dr, Kemp, TX 75143For Sale
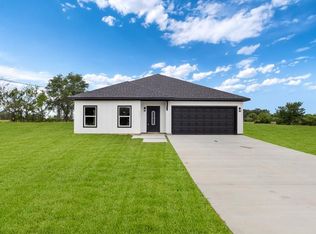 MLS ID #21203554, Valerie Bahm. NTREIS
 - $480,0004 bd2 ba2.8k sqft1327 Whispering Springs Dr, Tool, TX 75143For Sale
 MLS ID #21219464, Terry Elliott. NTREIS
