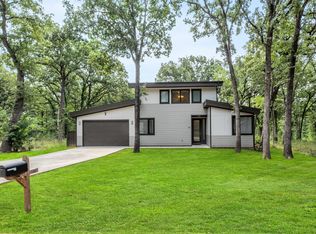
Experience the best of Cedar Creek Lake living in this spacious 3-bedroom, 2.5-bath home nestled among mature trees and situated just moments from the water. With lake views, multiple living spaces, and room to entertain, this property offers the perfect blend of comfort and recreation. The main level features an open-concept layout with a generously sized living area, luxury vinyl flooring, and a beautifully updated kitchen complete with modern finishes, ample cabinetry, and a large dining space. Two secondary bedrooms and a guest bath are conveniently located downstairs, along with a half bath for visitors. Upstairs, retreat to the private primary suite featuring its own bath and access to a second living area. An enclosed game room provides the perfect space for entertaining, media nights, or a home office, while the balcony offers a relaxing spot to enjoy lake breezes and scenic views. Outside, you'll find plenty of room for gatherings, outdoor activities, and lake-life enjoyment. Surrounded by towering shade trees and located near Cedar Creek Lake's boating, fishing, waterfront dining, and recreational opportunities, this property is ideal as a full-time residence, weekend getaway, or vacation rental investment. Don't miss the opportunity to own a spacious lake-area retreat with room for everyone to relax, entertain, and create lasting memories.
For sale
Price cut: $21K (7/8)
$429,000
222 Wedgewood Dr, Mabank, TX 75156
3beds
2,880sqft
Single Family Residence
Built in 2024
5,357 Square Feet Lot
$421,700 Zestimate®
$149/sqft
$-- HOA
What's special
Modern finishesLuxury vinyl flooringMultiple living spacesLarge dining spaceBeautifully updated kitchenLake viewsEnclosed game room
- 98 days
- 193
- 3
Zillow last checked:
Listing updated:
Listed by:
JJ Rodriguez 0714167 214-560-0422,
Only 1 Realty Group Dallas 214-560-0422
Source: NTREIS,MLS#: 21291012
Facts & features
Interior
Bedrooms & bathrooms
- Bedrooms: 3
- Bathrooms: 3
- Full bathrooms: 2
- 1/2 bathrooms: 1
Primary bedroom
- Features: Ceiling Fan(s), En Suite Bathroom
- Level: Second
- Dimensions: 0 x 0
Bedroom
- Features: Ceiling Fan(s)
- Level: First
- Dimensions: 0 x 0
Bedroom
- Features: Ceiling Fan(s)
- Level: First
- Dimensions: 0 x 0
Primary bathroom
- Features: Garden Tub/Roman Tub, Separate Shower
- Level: Second
- Dimensions: 0 x 0
Other
- Level: First
- Dimensions: 0 x 0
Game room
- Level: Second
- Dimensions: 0 x 0
Kitchen
- Features: Built-in Features, Eat-in Kitchen, Kitchen Island, Stone Counters
- Level: First
- Dimensions: 0 x 0
Living room
- Features: Ceiling Fan(s), Fireplace
- Level: First
- Dimensions: 0 x 0
Heating
- Central
Cooling
- Central Air, Ceiling Fan(s)
Appliances
- Included: Gas Range, Vented Exhaust Fan
Features
- Decorative/Designer Lighting Fixtures
- Flooring: Luxury Vinyl Plank
- Windows: Window Coverings
- Has basement: No
- Number of fireplaces: 1
- Fireplace features: Electric, Living Room
Interior area
- Total interior livable area: 2,880 sqft
Video & virtual tour
Property
Parking
- Total spaces: 2
- Parking features: Direct Access
- Carport spaces: 2
Features
- Levels: Two
- Stories: 2
- Patio & porch: Covered, Front Porch, Balcony
- Exterior features: Balcony, Lighting, Rain Gutters
- Pool features: None
- Has view: Yes
- View description: Water
- Has water view: Yes
Lot
- Size: 5,357 Square Feet
- Features: Few Trees
Details
- Parcel number: 36750000578050
Construction
Type & style
- Home type: SingleFamily
- Architectural style: Traditional,Detached
- Property subtype: Single Family Residence
Materials
- Brick
- Roof: Shingle
Condition
- Year built: 2024
Utilities & green energy
- Sewer: Public Sewer
- Water: Public
- Utilities for property: Sewer Available, Water Available
Community & HOA
Community
- Features: Lake
- Subdivision: Lakewood Addition
HOA
- Has HOA: No
Location
- Region: Mabank
Financial & listing details
- Price per square foot: $149/sqft
- Tax assessed value: $520,793
- Annual tax amount: $7,250
- Date on market: 6/4/2026
- Cumulative days on market: 99 days
- Listing terms: Cash,Conventional,FHA,VA Loan
Estimated market value
$421,700
$401,000 - $443,000
$3,116/mo
Price history
| Date | Event | Price |
|---|---|---|
| 7/8/2026 | Price change | $429,000-4.7%$149/sqft |
Source: NTREIS #21291012 Report a problem | ||
| 6/4/2026 | Listed for sale | $450,000$156/sqft |
Source: NTREIS #21291012 Report a problem | ||
| 7/19/2018 | Sold | -- |
Source: Public Record Report a problem | ||
Public tax history
| Year | Property taxes | Tax assessment |
|---|---|---|
| 2025 | $2,317 +1.7% | $520,793 |
| 2024 | $2,279 +5.4% | $520,793 +6.5% |
| 2023 | $2,163 +1800.7% | $488,946 +1896.5% |
| 2022 | $114 -40.2% | $24,490 |
| 2021 | $190 +202.4% | -- |
| 2020 | $63 -69.7% | -- |
| 2019 | $208 +0.3% | $10,480 +0.3% |
| 2018 | $207 +1.9% | $10,450 +1.9% |
| 2017 | $203 +0.1% | $10,260 |
| 2016 | $203 +0.9% | $10,260 |
| 2015 | $201 +0% | $10,260 |
| 2014 | $201 | $10,260 |
| 2013 | -- | $10,260 |
| 2012 | -- | $10,260 |
| 2011 | -- | $10,260 -0.1% |
| 2010 | -- | $10,270 |
| 2009 | -- | $10,270 |
| 2008 | -- | $10,270 -18.2% |
| 2007 | -- | $12,550 |
| 2006 | -- | $12,550 |
| 2005 | -- | $12,550 |
| 2004 | -- | $12,550 |
| 2003 | -- | $12,550 |
| 2002 | -- | $12,550 |
| 2001 | -- | $12,550 |
| 2000 | -- | -- |
| 1999 | -- | -- |
Find assessor info on the county website
Monthly payment
Est. payment
Payment breakdown
Explore the cost of this home by adjusting the details. Changes won't be saved.Climate risks
Neighborhood: 75156
Nearby schools
Schools provided by the listing agent
- Elementary: Lakeview
- Middle: Mabank
- High: Mabank
- District: Mabank ISD
Source: NTREIS. This data may not be complete. We recommend contacting the local school district to confirm school assignments for this home.
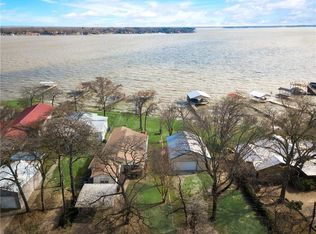
Similar homes
- $440,0004 bd3 ba2.6k sqft109 Arrow Way, Gun Barrel City, TX 75156For Sale
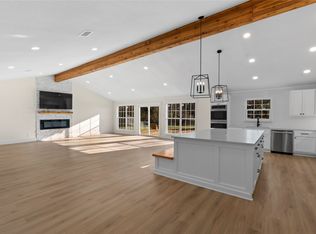 MLS ID #21226495, Debbie French. NTREIS
 - $434,0004 bd3 ba2.8k sqft125 Harrell St, Gun Barrel City, TX 75156For Sale
 MLS ID #21216068, Debbie French. NTREIS
 - $395,0005 bd3 ba2.5k sqft639 Legendary Ln, Mabank, TX 75156For Sale
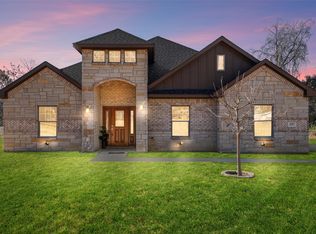 MLS ID #21227717, Ivis Andrade. NTREIS
 - $399,0003 bd3 ba1.8k sqft143 Arbolado Blvd, Mabank, TX 75156For Sale
 MLS ID #21332319, Dawn Montgomery. NTREIS
