Space, Functionality & Country Living in a Convenient Location! From the moment you step inside, you’ll appreciate the generously sized rooms and open-concept layout designed for comfortable everyday living and entertaining. This well-maintained home offers spacious bedrooms with walk-in closets, along with abundant storage throughout to keep everything organized and within reach. The screened-in back porch provides the perfect spot to relax, unwind, and enjoy the peaceful outdoor setting. Outside, the property continues to impress with a two-car carport, barn, storage container, and storm shelter—providing plenty of space for vehicles, equipment, hobbies, and additional storage. A gated entrance and fully fenced property add both privacy and functionality. Conveniently situated with frontage directly on Farm to Market Road 316, the property offers easy access to surrounding communities and everyday amenities. With spacious living areas, exceptional storage, versatile outbuildings, and plenty of room to spread out, this property offers the space and functionality you’ve been looking for!
For sale
$325,000
6031 Fm 316, Mabank, TX 75156
2beds
2,088sqft
Single Family Residence
Built in 2010
1 Acres Lot
$-- Zestimate®
$156/sqft
$-- HOA
What's special
Fully fenced propertyStorm shelterTwo-car carportStorage containerGated entrancePeaceful outdoor settingGenerously sized rooms
- 47 days
- 102
- 3
Zillow last checked:
Listing updated:
Listed by:
Laura Mcfaul 0475014 903-340-8590,
Ebby Halliday Realtors 903-340-8590
Source: NTREIS,MLS#: 21372302
Facts & features
Interior
Bedrooms & bathrooms
- Bedrooms: 2
- Bathrooms: 2
- Full bathrooms: 2
Primary bedroom
- Features: Ceiling Fan(s), En Suite Bathroom, Separate Shower, Walk-In Closet(s)
- Level: First
- Dimensions: 0 x 0
Bedroom
- Features: Ceiling Fan(s), Split Bedrooms, Walk-In Closet(s)
- Level: First
- Dimensions: 0 x 0
Primary bathroom
- Features: Separate Shower
- Level: First
- Dimensions: 0 x 0
Dining room
- Features: Ceiling Fan(s)
- Level: First
- Dimensions: 0 x 0
Other
- Features: Built-in Features, Dual Sinks, Garden Tub/Roman Tub, Separate Shower
- Level: First
- Dimensions: 0 x 0
Kitchen
- Features: Built-in Features
- Level: First
- Dimensions: 0 x 0
Living room
- Features: Ceiling Fan(s)
- Level: First
- Dimensions: 0 x 0
Heating
- Central, Electric
Cooling
- Central Air, Ceiling Fan(s), Electric
Appliances
- Included: Dishwasher, Electric Range, Microwave
- Laundry: Washer Hookup, Electric Dryer Hookup, Laundry in Utility Room
Features
- Eat-in Kitchen, Open Floorplan, Walk-In Closet(s)
- Flooring: Carpet, Laminate
- Has basement: No
- Has fireplace: No
Interior area
- Total interior livable area: 2,088 sqft
Video & virtual tour
Property
Parking
- Total spaces: 2
- Parking features: Additional Parking, Gravel, Gated
- Carport spaces: 2
Features
- Levels: One
- Stories: 1
- Patio & porch: Covered, Front Porch, Patio, Screened
- Exterior features: Private Yard, Rain Gutters
- Pool features: None
- Fencing: Barbed Wire,Chain Link,Full,Gate
- Body of water: Cedar Creek
Lot
- Size: 1 Acres
- Features: Acreage, Back Yard, Lawn, Landscaped, Few Trees
Details
- Parcel number: 04850050000036
Construction
Type & style
- Home type: SingleFamily
- Architectural style: Traditional,Detached,Farmhouse
- Property subtype: Single Family Residence
Materials
- Vinyl Siding
- Foundation: Pillar/Post/Pier
- Roof: Metal
Condition
- Resale
- Year built: 2010
Utilities & green energy
- Sewer: Septic Tank
- Utilities for property: Electricity Available, Electricity Connected, Septic Available, Separate Meters, Water Available
Community & HOA
Community
- Security: Smoke Detector(s)
- Subdivision: Payne Springs
HOA
- Has HOA: No
Location
- Region: Mabank
Financial & listing details
- Price per square foot: $156/sqft
- Tax assessed value: $546,265
- Annual tax amount: $7,570
- Date on market: 8/30/2026
- Cumulative days on market: 50 days
- Listing terms: Cash,Conventional
Estimated market value
Not available
Estimated sales range
Not available
Not available
Price history
| Date | Event | Price |
|---|---|---|
| 8/30/2026 | Listed for sale | $325,000+8.7%$156/sqft |
Source: NTREIS #21372302 Report a problem | ||
| 10/15/2021 | Sold | -- |
Source: Ebby Halliday solds #14663089_75156 Report a problem | ||
| 9/7/2021 | Pending sale | $299,000$143/sqft |
Source: Henderson County BOR #95989 Report a problem | ||
| 8/31/2021 | Listed for sale | $299,000$143/sqft |
Source: Henderson County BOR #95989 Report a problem | ||
Public tax history
| Year | Property taxes | Tax assessment |
|---|---|---|
| 2025 | $6,309 +21.1% | $373,349 +20% |
| 2024 | $5,210 +16.4% | $311,124 +20% |
| 2023 | $4,474 -45.6% | $259,270 -40.8% |
| 2022 | $8,222 +2406.5% | $437,650 |
| 2021 | $328 +3.4% | -- |
| 2020 | $317 -1.8% | -- |
| 2019 | $323 +0.3% | $239,940 +15.4% |
| 2018 | $322 +3.3% | $207,840 +286.4% |
| 2017 | $312 +4.7% | $53,790 +2% |
| 2016 | $298 -69.4% | $52,760 |
| 2015 | $972 0% | $52,760 |
| 2014 | $972 | $52,760 |
| 2013 | -- | $52,760 |
| 2012 | -- | $52,760 |
| 2011 | -- | $52,760 |
| 2010 | -- | $52,760 |
| 2009 | -- | $52,760 +12.3% |
| 2008 | -- | $47,000 |
| 2007 | -- | $47,000 |
| 2006 | -- | $47,000 +6.4% |
| 2005 | -- | $44,160 |
| 2004 | -- | $44,160 +8.1% |
| 2003 | -- | $40,840 +69.4% |
| 2002 | -- | $24,110 |
| 2001 | -- | $24,110 |
| 2000 | -- | -- |
| 1999 | -- | -- |
Find assessor info on the county website
Monthly payment
Est. payment
Payment breakdown
Explore the cost of this home by adjusting the details. Changes won't be saved.Climate risks
Neighborhood: 75156
Nearby schools
Schools provided by the listing agent
- Elementary: Eustace
- Middle: Eustace
- High: Eustace
- District: Eustace ISD
Source: NTREIS. This data may not be complete. We recommend contacting the local school district to confirm school assignments for this home.
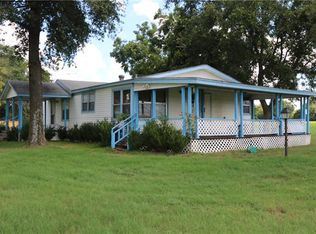

Similar homes
- $319,9003 bd2 ba1.8k sqft111 Havenwood Dr, Enchanted Oaks, TX 75156For Sale
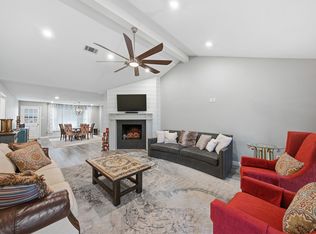 MLS ID #21341595, Rena McCord. NTREIS
 - $340,0002 bd2 ba1.7k sqft245 Shady Shores Dr, Mabank, TX 75156For Sale
 MLS ID #21314938, Debbie French. NTREIS
 - $350,0003 bd2 ba2.2k sqft115 Imperial Dr, Mabank, TX 75156For Sale
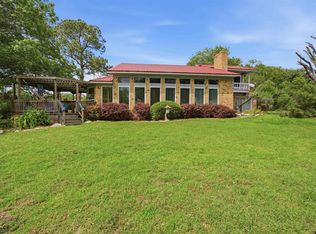 MLS ID #26006719, Christopher Curran, Steve Grant Realty, LLC. GTARMLS
 - $245,0004 bd3 ba2.1k sqft110 Pierce Dr, Mabank, TX 75156For Sale
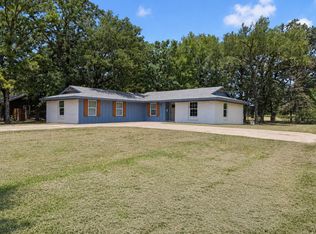 MLS ID #21413104, Debbie French. NTREIS
