Charm With A Capital SEE!!! You've asked for room to roam and now you can have it all! Large family no problem! This 5BR, 3.5BA sits on 3 acres of heavily wooded landscaping! Home has been recently renovated and has nice designer touches throughout. Amenities included but not limited to a custom paint pallet, LVP flooring in all rooms except kitchen which is ceramic tile, granite countertops, decorative tile backsplash, stainless appliances package including washer & dryer and garage refrigerator, kitchen island, walk-in pantry w-barn doors and a separate dining area for large crowd entertaining. Living area has floor-to-ceiling WBFP and opens into 2nd story with wood-slat ceilings. The primary ensuite BR is situated downstairs with dual sinks and Hollywood tub. The 2nd primary ensuite BR is situated upstairs. Two large BRs on upper floor share a jack-n-jill bath tastefully decorated. What else could there be? Oh WOW, a pre-poured RV pad with sewer hookup, electrical 30-amp & 50-amp circuit along with the RV itself...yes it conveys with the property which allows overflow quarters for out-of-town guests! Seller relocating to the coast and wants this SOLD so hurry down for your private tour. It won't disappoint! All furnishings are negotiable with the exception of MBR bed. A new survey will be required to convey the 3 acres.
For sale
$485,000
19865 Leisureland Rd, Mabank, TX 75156
5beds
2,812sqft
Single Family Residence
Built in 1985
3 Acres Lot
$-- Zestimate®
$172/sqft
$-- HOA
What's special
Granite countertopsDecorative tile backsplashRecently renovatedKitchen islandCustom paint pallet
- 16 days
- 439
- 54
Likely to sell faster than
Zillow last checked:
Listing updated:
Listed by:
LISA Schmidt 0430964,
EMBRACE PROPERTIES LLC 214-293-5501
Source: NTREIS,MLS#: 21382421
Facts & features
Interior
Bedrooms & bathrooms
- Bedrooms: 5
- Bathrooms: 4
- Full bathrooms: 3
- 1/2 bathrooms: 1
Primary bedroom
- Features: Ceiling Fan(s), Dual Sinks, En Suite Bathroom, Hollywood Bath, Walk-In Closet(s)
- Level: First
- Dimensions: 0 x 0
Primary bedroom
- Features: Ceiling Fan(s), En Suite Bathroom
- Level: Second
- Dimensions: 0 x 0
Heating
- Central, Electric
Cooling
- Central Air, Ceiling Fan(s), Electric
Appliances
- Included: Dryer, Dishwasher, Electric Range, Electric Water Heater, Disposal, Microwave, Refrigerator, Washer
Features
- Decorative/Designer Lighting Fixtures, Double Vanity, Eat-in Kitchen, Granite Counters, High Speed Internet, Kitchen Island, Multiple Master Suites, Open Floorplan, Natural Woodwork, Walk-In Closet(s)
- Flooring: Ceramic Tile, Luxury Vinyl Plank
- Windows: Skylight(s), Window Coverings
- Has basement: No
- Number of fireplaces: 1
- Fireplace features: Decorative, Living Room
Interior area
- Total interior livable area: 2,812 sqft
Property
Parking
- Total spaces: 2
- Parking features: Door-Multi, Garage, Garage Door Opener, Kitchen Level, Oversized, Garage Faces Rear, Boat, RV Access/Parking
- Attached garage spaces: 2
Features
- Levels: Two
- Stories: 2
- Patio & porch: Rear Porch, Covered, Deck, Front Porch, Side Porch
- Exterior features: Courtyard, Lighting, Rain Gutters, RV Hookup, Storage
- Pool features: None
- Fencing: Metal,Pipe
- Body of water: Cedar Creek
Lot
- Size: 3 Acres
- Features: Acreage, Interior Lot, Irregular Lot, Many Trees, Subdivision
- Residential vegetation: Partially Wooded
Details
- Parcel number: 28000000051050
Construction
Type & style
- Home type: SingleFamily
- Architectural style: Detached,Farmhouse
- Property subtype: Single Family Residence
- Attached to another structure: Yes
Materials
- Foundation: Slab
- Roof: Metal
Condition
- Resale
- Year built: 1985
Utilities & green energy
- Water: Rural
- Utilities for property: Electricity Connected, Sewer Available, Separate Meters, Water Available
Community & HOA
Community
- Security: Smoke Detector(s)
- Subdivision: Forgotten Acres Sub
HOA
- Has HOA: No
Location
- Region: Mabank
Financial & listing details
- Price per square foot: $172/sqft
- Tax assessed value: $455,333
- Annual tax amount: $6,583
- Date on market: 9/12/2026
- Cumulative days on market: 15 days
- Listing terms: Cash,Conventional,FHA,VA Loan
Estimated market value
Not available
Estimated sales range
Not available
Not available
Price history
| Date | Event | Price |
|---|---|---|
| 9/12/2026 | Listed for sale | $485,000-7.6%$172/sqft |
Source: NTREIS #21382421 Report a problem | ||
| 9/18/2025 | Listing removed | $525,000$187/sqft |
Source: NTREIS #20881293 Report a problem | ||
| 5/9/2025 | Price change | $525,000-10.3%$187/sqft |
Source: NTREIS #20881293 Report a problem | ||
| 4/7/2025 | Listed for sale | $585,000+333.7%$208/sqft |
Source: NTREIS #20881293 Report a problem | ||
| 3/1/2024 | Sold | -- |
Source: Public Record Report a problem | ||
| 3/30/2019 | Listing removed | $134,900$48/sqft |
Source: CENTURY 21 Gold Award Realty #88922 Report a problem | ||
| 1/25/2019 | Pending sale | $134,900$48/sqft |
Source: CENTURY 21 Gold Award Realty #88922 Report a problem | ||
| 1/3/2019 | Price change | $134,900-13%$48/sqft |
Source: CENTURY 21 Gold Award Realty #88922 Report a problem | ||
| 10/3/2018 | Price change | $155,000-3.1%$55/sqft |
Source: CENTURY 21 Gold Award Realty #88922 Report a problem | ||
| 9/19/2018 | Price change | $159,900-1.8%$57/sqft |
Source: CENTURY 21 Gold Award Realty #88922 Report a problem | ||
| 9/6/2018 | Price change | $162,900-2.4%$58/sqft |
Source: CENTURY 21 Gold Award Realty #88922 Report a problem | ||
| 8/23/2018 | Price change | $166,900-1.8%$59/sqft |
Source: CENTURY 21 Gold Award Realty #88922 Report a problem | ||
| 8/8/2018 | Price change | $169,900-2.9%$60/sqft |
Source: CENTURY 21 Gold Award Realty #88922 Report a problem | ||
| 7/25/2018 | Price change | $174,900-5.4%$62/sqft |
Source: CENTURY 21 Gold Award Realty #88922 Report a problem | ||
| 6/25/2018 | Listed for sale | $184,900$66/sqft |
Source: CENTURY 21 Gold Award Realty #88922 Report a problem | ||
| 11/14/2017 | Sold | -- |
Source: Public Record Report a problem | ||
Public tax history
| Year | Property taxes | Tax assessment |
|---|---|---|
| 2025 | $2,272 +6.7% | $455,333 |
| 2024 | $2,130 +5.3% | $455,333 +6.4% |
| 2023 | $2,022 +8.4% | $428,103 +13.5% |
| 2022 | $1,865 -61.2% | $377,050 |
| 2021 | $4,804 +241.5% | -- |
| 2020 | $1,407 -65.9% | -- |
| 2019 | $4,120 +8.1% | $204,830 +8.1% |
| 2018 | $3,811 +8.1% | $189,480 +8.1% |
| 2017 | $3,525 +0.1% | $175,260 |
| 2016 | $3,520 +0.9% | $175,260 |
| 2015 | $3,490 +0% | $175,260 |
| 2014 | $3,490 | $175,260 |
| 2013 | -- | $175,260 |
| 2012 | -- | $175,260 |
| 2011 | -- | $175,260 |
| 2010 | -- | $175,260 |
| 2009 | -- | $175,260 +12.7% |
| 2008 | -- | $155,510 |
| 2007 | -- | $155,510 |
| 2006 | -- | $155,510 +8.4% |
| 2005 | -- | $143,430 -5.4% |
| 2004 | -- | $151,590 +35.9% |
| 2003 | -- | $111,520 +10% |
| 2002 | -- | $101,380 +10% |
| 2001 | -- | $92,160 |
| 2000 | -- | -- |
| 1999 | -- | -- |
Find assessor info on the county website
Monthly payment
Est. payment
Payment breakdown
Explore the cost of this home by adjusting the details. Changes won't be saved.Climate risks
Neighborhood: 75156
Nearby schools
Schools provided by the listing agent
- Elementary: Central
- Middle: Mabank
- High: Mabank
- District: Mabank ISD
Source: NTREIS. This data may not be complete. We recommend contacting the local school district to confirm school assignments for this home.
Similar homes
- $499,5003 bd2 ba2.1k sqft347 Saint Andrews Dr, Mabank, TX 75156For Sale
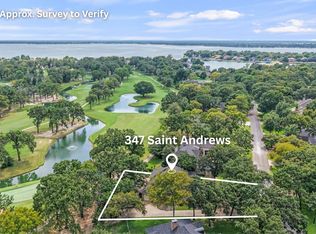 MLS ID #21395180, Debbie French. NTREIS
 - $485,0003 bd2 ba1.7k sqft110 La Jolla St, Mabank, TX 75156For Sale
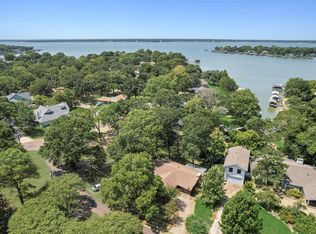 MLS ID #21355606, Stacy Ross. NTREIS
 - $525,0003 bd2 ba2.2k sqft129 Little River Bnd, Mabank, TX 75156For Sale
 MLS ID #21366520, Daniel Harker. NTREIS
 - $499,0004 bd3 ba2.3k sqft14847 N 3rd St, Scurry, TX 75158For Sale
 MLS ID #21356607, Valerie Bahm. NTREIS
